4 Bedrooms | 3 Bathrooms | Hi-Ranch | Prime Merrick Location
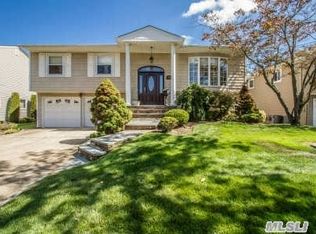
Welcome to 2994 Lonni Lane, a beautifully maintained hi-ranch style home nestled in one of Merrick’s most desirable neighborhoods. This spacious 4-bedroom, 3-bathroom residence offers the perfect blend of comfort, functionality, and opportunity.
The main level features a bright and open living room with large windows that fill the home with natural light, a formal dining area, and an eat-in kitchen with great space to create your dream culinary setting. The bedrooms are generously sized, including a comfortable primary suite with an en-suite bathroom. Downstairs, you’ll find a large den or family room with direct access to the backyard — ideal for entertaining, working from home, or extended family living. The attached garage and private driveway offer plenty of parking and convenience. This home has been lovingly maintained and is in excellent condition, while offering the perfect opportunity to modernize the kitchen and baths to your personal taste. Located just moments from top-rated Merrick schools, beautiful parks, shopping, dining, and public transportation, this property provides a perfect balance of suburban tranquility and everyday convenience. Don’t miss this rare opportunity to own a spacious, well-cared-for home in a sought-after section of Merrick.
Sold for $875,000
$875,000
2994 Lonni Lane, Merrick, NY 11566
4beds
2,227sqft
Single Family Residence, Residential
Built in 1964
6,000 Square Feet Lot
$897,700 Zestimate®
$393/sqft
$5,054 Estimated rent
Home value
$897,700
$808,000 - $996,000
$5,054/mo
Zestimate® history
Owner options
List your home for rent
$5,054/mo
Rent Zestimate®
Find your next renter with Zillow Rental Manager. Plus, with online applications, you can quickly screen prospective tenants – for free.
$5,054/mo
Rent Zestimate®
Refinance and save
$5,805/mo
Est. payment
Refinancing to a lower rate could help reduce your monthly payments and save thousands over the life of the loan.
$5,805/mo
Est. payment
Explore your selling options
Work with a Zillow partner agent
Leverage their expertise and Zillow's premium Showcase listings to get your home seen by more buyers.
Get startedList with your own agent
Get your home in front of millions of buyers by listing it on Zillow.
Learn how to do itSell it yourself
Take full control of how buyers see your home on Zillow by listing For Sale by Owner (FSBO).
List your homeWhat's special
En-suite bathroomComfortable primary suiteFormal dining areaLarge windowsEat-in kitchen
Zillow last checked:
Listing updated:
Listed by:
Karyn Dietrich 646-229-1311,
Prime Realty 718-229-2922,
Mitchell Slavuter,
Prime Realty
Bought with:
Unrepresented Buyer
Buyer Representation Office
Source: OneKey® MLS as distributed by MLS GRID,MLS#: 927968
Facts & features
Interior
Bedrooms & bathrooms
- Bedrooms: 4
- Bathrooms: 3
- Full bathrooms: 3
Heating
- Has Heating (Unspecified Type)
Cooling
- Central Air
Appliances
- Included: Other
Features
- Eat-in Kitchen, Formal Dining, Primary Bathroom
- Basement: See Remarks,Walk-Out Access
- Attic: Pull Stairs,Unfinished
Interior area
- Total structure area: 2,227
- Total interior livable area: 2,227 sqft
Property
Parking
- Total spaces: 4
- Parking features: Driveway, Garage, Private
- Garage spaces: 2
- Has uncovered spaces: Yes
Lot
- Size: 6,000 Square Feet
Details
- Parcel number: 2089622150000310
- Special conditions: None
Construction
Type & style
- Home type: SingleFamily
- Property subtype: Single Family Residence, Residential
Condition
- Year built: 1964
Utilities & green energy
- Sewer: Public Sewer
- Water: Public
- Utilities for property: Cable Available
Community & HOA
HOA
- Has HOA: No
Location
- Region: Merrick
Financial & listing details
- Price per square foot: $393/sqft
- Tax assessed value: $660
- Annual tax amount: $20,034
- Date on market: 10/29/2025
- Cumulative days on market: 45 days
- Listing agreement: Exclusive Right To Sell
Price history
| Date | Event | Price |
|---|---|---|
| 3/25/2026 | Sold | $875,000-7.8%$393/sqft |
Source:  OneKey® MLS as distributed by MLS GRID #927968 Report a problem OneKey® MLS as distributed by MLS GRID #927968 Report a problem | ||
| 12/13/2025 | Pending sale | $949,000$426/sqft |
Source: OneKey® MLS as distributed by MLS GRID #927968 Report a problem | ||
| 11/25/2025 | Price change | $949,000-5%$426/sqft |
Source: OneKey® MLS as distributed by MLS GRID #927968 Report a problem | ||
| 10/29/2025 | Listed for sale | $999,000$449/sqft |
Source: OneKey® MLS as distributed by MLS GRID #927968 Report a problem | ||
Public tax history
Tax history is unavailable.
Neighborhood: 11566
Nearby homes
- $875,000-- bd3 ba2.2k sqft2994 Lonnie Ln, Merrick, NY 11566Sold
- $1,045,100-- bd2 ba1.9k sqft3000 Lonni Ln, Merrick, NY 11566Off Market
- $971,700-- bd2 ba1.9k sqft2988 Lonni Ln, Merrick, NY 11566Off Market
- $1,075,6004 bd3 ba2k sqft3003 Bond Dr, Merrick, NY 11566Off Market
- $894,400-- bd1 ba1.6k sqft3009 Bond Dr, Merrick, NY 11566Off Market
- $1,017,9004 bd3 ba2.2k sqft3006 Lonni Ln, Merrick, NY 11566Off Market
- $1,151,4004 bd3 ba2.3k sqft2982 Lonni Ln, Merrick, NY 11566Off Market
- $946,800-- bd2 ba1.9k sqft2997 Bond Dr, Merrick, NY 11566Off Market
- $955,900-- bd2 ba1.9k sqft2995 Lonni Ln, Merrick, NY 11566Off Market
Nearby schools
GreatSchools rating
- 9/10Norman J Levy Lakeside SchoolGrades: PK-6Distance: 0.6 mi
- 8/10Merrick Avenue Middle SchoolGrades: 7-10Distance: 2 mi
- 10/10John F Kennedy High SchoolGrades: 9-12Distance: 1.4 mi
Schools provided by the listing agent
- Elementary: Norman J Levy Lakeside School
- Middle: Merrick Avenue Middle School
- High: John F Kennedy High School
Source: OneKey® MLS as distributed by MLS GRID. This data may not be complete. We recommend contacting the local school district to confirm school assignments for this home.
Get a cash offer in 3 minutes
Find out how much your home could sell for in as little as 3 minutes with a no-obligation cash offer.
Estimated market value
$897,700
Get a cash offer in 3 minutes
Find out how much your home could sell for in as little as 3 minutes with a no-obligation cash offer.
Estimated market value
$897,700
- New York
- Nassau County
- Merrick
- 11566
- 2994 Lonni Lane
Nearby cities
Nearby neighborhoods
Nearby zip codes
Other Merrick Topics
