Skip main navigation
Sold for $788,000
  • $788,000

    2994 McCracken Ln, Castle Rock, CO 80104

    3beds
    4,810sqft
    Single Family Residence
    Built in 2015
    0.51 Acres Lot
    $790,100 Zestimate®
    $164/sqft
    $3,562 Estimated rent

    Home value

    $790,100

    $751,000 - $830,000

    $3,562/mo

    Zestimate® history
    Loading
    Loading...

    Owner options

    List your home for rent

    $3,562/mo

    Rent Zestimate®

    Find your next renter with Zillow Rental Manager. Plus, with online applications, you can quickly screen prospective tenants – for free.

    Learn more

    $3,562/mo

    Rent Zestimate®

    Refinance and save

    $4,729/mo

    Est. payment

    Refinancing to a lower rate could help reduce your monthly payments and save thousands over the life of the loan.

    See today's rates

    $4,729/mo

    Est. payment

    Explore your selling options

    Work with a Zillow partner agent

    Leverage their expertise and Zillow's premium Showcase listings to get your home seen by more buyers.

    Get started

    List with your own agent

    Get your home in front of millions of buyers by listing it on Zillow.

    Learn how to do it

    Sell it yourself

    Take full control of how buyers see your home on Zillow by listing For Sale by Owner (FSBO).

    List your home

    What's special

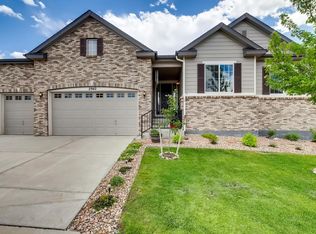
    Welcome home to this stunning rancher located in the highly desirable Highlands at Plum Creek subdivision in Castle Rock. Gorgeous architectural lines adorn this modernized country farmhouse façade accentuated with an immaculately manicured yard. As you pass through the oversized front door, you are immersed in natural light that permeates the entire home. The great room, which is perfect for entertaining, is appointed with a corner-oriented fireplace flanked by gorgeous sandstone colored stone. Enjoy the engineered hardwood floors that provide beautiful aesthetics while being very low maintenance and extremely durable. The kitchen is a cook’s dream equipped with a cooktop, double oven, brand-new stainless-steel refrigerator, extended Java colored maple cabinets, and accented with custom lighting all surrounding the centerpiece which is an island finished with imported Brazilian granite. There is ample space for socializing and entertaining around the island or for more formal gatherings within the dining nook. The primary suite easily accommodates a king-sized bed and has upgrades throughout the attached five-piece bath including a huge walk-in California closet. The main floor also boasts two additional good-sized bedrooms with a full bath centrally located for easy access. As you traverse the sliders onto the back covered patio, you are instantly transported to your own private oasis as you own nearly an additional half-acre to your east and are flanked by additional open space to the south. To further enhance the setting, enjoy the additional privacy created by the included patio sunshades. Finally, the unfinished basement provides endless possibilities – add bedrooms for your growing family, construct a fitness area, build a movie theater, etc…you are only limited by your own imagination. So please don’t walk, run to see this gem as it won’t last long!

    Zillow last checked:

    Listing updated:

    Listed by:

    Robert Keyes 719-244-1693,

    Coldwell Banker Realty

    Bought with:

    Non Member

    Non Member

    Source: elevateMLS,MLS#: 6396243MLS Logo

    Facts & features

    Interior

    Bedrooms & bathrooms
    • Bedrooms: 3
    • Bathrooms: 2
    • Full bathrooms: 2
    Basement
    • Area: 2396
    Heating
    • Forced Air
    Cooling
    • Central Air
    Appliances
    • Included: Dishwasher, Disposal, Double Oven, Dryer, Gas in Kitchen, Microwave, Refrigerator, Washer
    • Laundry: Main Level
    Features
    • 9Ft + Ceilings, Great Room
    • Flooring: Carpet, Ceramic Tile, Wood
    • Windows: Window Coverings
    • Basement: Full,Unfinished
    • Number of fireplaces: 1
    • Fireplace features: Gas
    Interior area
    • Total structure area: 4,810
    • Total interior livable area: 4,810 sqft
    • Finished area above ground: 2,414
    • Finished area below ground: 2,396

    Property

    Parking
    • Total spaces: 3
    • Parking features: Attached, Concrete Driveway
    • Attached garage spaces: 3
    Accessibility
    • Accessibility features: Stairs to front entrance
    Features
    • Fencing: Back Yard
    Lot
    • Size: 0.51 Acres
    • Features: Backs to Open Space, Level, Landscaped
    Details
    • Parcel number: 250523106017

    Construction

    Type & style
    • Home type: SingleFamily
    • Architectural style: Ranch
    • Property subtype: Single Family Residence
    Materials
    • Alum/Vinyl/Steel, Framed on Lot
    • Roof: Composite Shingle
    Condition
    • Existing Home
    • New construction: No
    • Year built: 2015

    Utilities & green energy

    • Water: Municipal
    • Utilities for property: Phone Available

    Community & HOA

    Community
    • Features: None
    HOA
    • Services included: Trash Removal
    • HOA fee: $45 monthly
    Location
    • Region: Castle Rock

    Financial & listing details

    • Price per square foot: $164/sqft
    • Tax assessed value: $850,507
    • Annual tax amount: $3,860
    • Date on market: 10/17/2024
    • Listing terms: Cash,Conventional,FHA,VA Loan

    Price history

    DateEventPrice
    1/7/2025Sold$788,000-1.3%$164/sqft
    Source: elevateMLS #6396243 Report a problem
    12/8/2024Pending sale$798,000$166/sqft
    Source: REcolorado as distributed by MLS GRID #9832811 Report a problem
    11/2/2024Price change$798,000-2.4%$166/sqft
    Source: elevateMLS #6396243 Report a problem
    10/17/2024Listed for sale$818,000+92.4%$170/sqft
    Source: REcolorado as distributed by MLS GRID #9832811 Report a problem
    2/6/2015Sold$425,100$88/sqft
    Source: Public Record Report a problem

    Public tax history

    YearProperty taxesTax assessment
    2025$3,808 -1.4%$53,160 -9.4%
    2024$3,861 +43.7%$58,650 -1%
    2023$2,686 -4.2%$59,220 +46.9%
    2022$2,804 $40,310 -2.8%
    2021-- $41,470 +6.2%
    2020$2,660 +2.9%$39,050
    2019$2,584 0%$39,050 +6.1%
    2018$2,584 +9.2%$36,810
    2017$2,366 +2.2%$36,810 +80.5%
    2016$2,315 +67.2%$20,390
    2015$1,384 +14%$20,390 +27.8%
    2014$1,214 +684.4%$15,950 +331.1%
    2006$155 $3,700
    Find assessor info on the county website

    Neighborhood: 80104

    Nearby schools

    GreatSchools rating
    Schools provided by the listing agent
    • Elementary: South Ridge
    • Middle: Mesa
    • High: Douglas Co
    • District: Douglas RE1

    Source: elevateMLS. This data may not be complete. We recommend contacting the local school district to confirm school assignments for this home.

    Get a cash offer in 3 minutes
    Find out how much your home could sell for in as little as 3 minutes with a no-obligation cash offer.
    Estimated market value
    $790,100
    Get a cash offer in 3 minutes
    Find out how much your home could sell for in as little as 3 minutes with a no-obligation cash offer.
    Estimated market value
    $790,100