Premier builder DiGiovanni Homes presents brand new luxury living in a prime Clearwater location. THIS FORMER MODEL HOME IS READY FOR IMMEDIATE OCCUPANCY! Be the first to live in this magnificent townhome in the new community of Mearshire Park! This fabulously upgraded townhome boasts designer finishes, gorgeous flooring, craftsman style wood baseboards, fabulous real wood cabinetry, granite counters and stainless appliances and a laundry area complete with a washer and dryer. Open concept living on the main floor, bedrooms on the second floor including a large primary bedroom with spa like ensuite. As the community's former model home this unit boasts endless luxury finishes including plantation shutters and designer mirrors and tile work. Over 2,100 sq. ft. with 3 bedrooms, 2.5 baths, 2 car garage and a huge loft area with endless possibilities. Designer selected finishes and modern color scheme, convenient laundry room, all bedrooms have walk-in closets! Location is near to shopping, restaurants, easy access to major highways, airports, and fabulous beaches! Construction is completed! Move in ready! Make your move! Builder Incentive of up to $15,000 toward closing costs!
Sold for $492,900
$492,900
2994 MEARSHIRE DRIVE, CLEARWATER, FL 33760
3beds
2,104sqft
Townhouse
Built in 2023
1,360 Square Feet Lot
$488,500 Zestimate®
$234/sqft
$2,904 Estimated rent
Home value
$488,500
$464,000 - $518,000
$2,904/mo
Zestimate® history
Owner options
List your home for rent
$2,904/mo
Rent Zestimate®
Find your next renter with Zillow Rental Manager. Plus, with online applications, you can quickly screen prospective tenants – for free.
$2,904/mo
Rent Zestimate®
Refinance and save
$3,623/mo
Est. payment
Refinancing to a lower rate could help reduce your monthly payments and save thousands over the life of the loan.
$3,623/mo
Est. payment
Explore your selling options
Work with a Zillow partner agent
Leverage their expertise and Zillow's premium Showcase listings to get your home seen by more buyers.
Get startedList with your own agent
Get your home in front of millions of buyers by listing it on Zillow.
Learn how to do itSell it yourself
Take full control of how buyers see your home on Zillow by listing For Sale by Owner (FSBO).
List your homeWhat's special
Modern color schemeHuge loft areaDesigner finishesDesigner selected finishesGranite countersFabulous beachesTile work
Zillow last checked:
Listing updated:
Listed by:
Nancy Leslie 727-420-2963,
RE/MAX REALTEC GROUP INC 727-789-5555
Bought with:
Keith Flanagan, 3282635
EXP REALTY
Source: Stellar MLS,MLS#: U8237344 Originating MLS: Pinellas Suncoast
Originating MLS: Pinellas Suncoast
Facts & features
Interior
Bedrooms & bathrooms
- Bedrooms: 3
- Bathrooms: 3
- Full bathrooms: 2
- 1/2 bathrooms: 1
Primary bedroom
- Features: Walk-In Closet(s)
- Level: Second
- Dimensions: 12.4x14
Bedroom 2
- Features: Walk-In Closet(s)
- Level: Second
- Dimensions: 11x11.1
Bedroom 3
- Features: Walk-In Closet(s)
- Level: Second
- Dimensions: 10.8x11.4
Great room
- Level: First
- Dimensions: 18.4x9.4
Kitchen
- Level: First
- Dimensions: 9.4x12
Heating
- Central, Electric
Cooling
- Central Air
Appliances
- Included: Dishwasher, Disposal, Dryer, Electric Water Heater, Microwave, Range, Refrigerator, Washer
- Laundry: Laundry Room
Features
- Eating Space In Kitchen, High Ceilings, Kitchen/Family Room Combo, Open Floorplan, PrimaryBedroom Upstairs, Solid Surface Counters, Solid Wood Cabinets, Thermostat, Vaulted Ceiling(s), Walk-In Closet(s)
- Flooring: Carpet, Luxury Vinyl, Tile
- Doors: Sliding Doors
- Has fireplace: No
- Common walls with other units/homes: Corner Unit
Interior area
- Total structure area: 2,104
- Total interior livable area: 2,104 sqft
Property
Parking
- Total spaces: 2
- Parking features: Driveway
- Attached garage spaces: 2
- Has uncovered spaces: Yes
Features
- Levels: Two
- Stories: 2
- Patio & porch: Patio
- Exterior features: Sidewalk
Lot
- Size: 1,360 Square Feet
- Features: Corner Lot, Sidewalk
- Residential vegetation: Trees/Landscaped
Details
- Parcel number: 322916703621000010
- Zoning: RES
- Special conditions: None
Construction
Type & style
- Home type: Townhouse
- Property subtype: Townhouse
Materials
- Block, Stucco
- Foundation: Slab
- Roof: Shingle
Condition
- Completed
- New construction: Yes
- Year built: 2023
Details
- Builder name: DiGiovanni Homes
Utilities & green energy
- Sewer: Public Sewer
- Water: Public
- Utilities for property: Cable Available, Electricity Connected, Phone Available, Public, Sewer Connected, Underground Utilities, Water Connected
Community & HOA
Community
- Features: Deed Restrictions, Sidewalks
- Security: Smoke Detector(s)
- Pet fee: $0 monthly
- Subdivision: MEARSHIRE PARK
HOA
- Has HOA: Yes
- Services included: None
- HOA fee: $199 monthly
- HOA name: Mearshire Park HOA
Location
- Region: Clearwater
Financial & listing details
- Price per square foot: $234/sqft
- Annual tax amount: $600
- Date on market: 4/3/2024
- Cumulative days on market: 3 days
- Listing terms: Cash,Conventional,FHA,VA Loan
- Ownership: Fee Simple
- Total actual rent: 0
- Electric utility on property: Yes
- Road surface type: Paved, Asphalt
Price history
| Date | Event | Price |
|---|---|---|
| 5/10/2024 | Sold | $492,900$234/sqft |
Source:  Stellar MLS #U8237344 Report a problem Stellar MLS #U8237344 Report a problem | ||
| 4/11/2024 | Pending sale | $492,900$234/sqft |
Source: Stellar MLS #U8237344 Report a problem | ||
| 4/3/2024 | Listed for sale | $492,900$234/sqft |
Source: Stellar MLS #U8237344 Report a problem | ||
Public tax history
Tax history is unavailable.
Neighborhood: 33760
Nearby homes
- $479,9003 bd3 ba2.1k sqft2990 Mearshire Dr, Clearwater, FL 33760Sold

- $434,9003 bd3 ba1.7k sqft2981 Mearshire Dr, Clearwater, FL 33760Sold
- $434,9003 bd3 ba1.7k sqft2975 Mearshire Dr, Clearwater, FL 33760Sold
- $497,0003 bd3 ba2.1k sqft2983 Mearshire Dr, Clearwater, FL 33760Sold
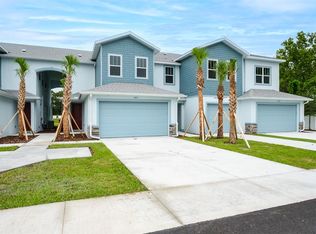
- $497,0003 bd3 ba2.1k sqft2973 Mearshire Dr, Clearwater, FL 33760Sold
- $484,0003 bd3 ba2.1k sqft2979 Mearshire Dr, Clearwater, FL 33760Sold
- $628,600-- bd2 ba3.2k sqft14800 58th St N, Clearwater, FL 33760Off Market
- $436,8003 bd2 ba1.8k sqft5825 Coffee Bean Dr, Clearwater, FL 33760Off Market
Nearby schools
GreatSchools rating
- 5/10High Point Elementary SchoolGrades: PK-5Distance: 0.2 mi
- 6/10Fitzgerald Middle SchoolGrades: 6-8Distance: 2.1 mi
- 3/10Pinellas Park High SchoolGrades: 9-12Distance: 1.9 mi
Schools provided by the listing agent
- Elementary: Frontier Elementary-PN
- Middle: Oak Grove Middle-PN
- High: Pinellas Park High-PN
Source: Stellar MLS. This data may not be complete. We recommend contacting the local school district to confirm school assignments for this home.
Get a cash offer in 3 minutes
Find out how much your home could sell for in as little as 3 minutes with a no-obligation cash offer.
Estimated market value
$488,500
Get a cash offer in 3 minutes
Find out how much your home could sell for in as little as 3 minutes with a no-obligation cash offer.
Estimated market value
$488,500
- Florida
- Pinellas County
- South Highpoint
- 33760
- 2994 MEARSHIRE DRIVE
Nearby cities
Nearby zip codes
Other South Highpoint Topics
