Skip main navigation
Closed
  • $225,500

    2994 Niagara Falls Blvd, North Tonawanda, NY 14120

    3beds
    1,572sqft
    Single Family Residence
    Built in 1900
    2 Acres Lot
    $243,300 Zestimate®
    $143/sqft
    $2,111 Estimated rent

    Home value

    $243,300

    $221,000 - $265,000

    $2,111/mo

    Zestimate® history
    Loading
    Loading...

    Owner options

    List your home for rent

    $2,111/mo

    Rent Zestimate®

    Find your next renter with Zillow Rental Manager. Plus, with online applications, you can quickly screen prospective tenants – for free.

    Learn more

    $2,111/mo

    Rent Zestimate®

    Refinance and save

    $1,643/mo

    Est. payment

    Refinancing to a lower rate could help reduce your monthly payments and save thousands over the life of the loan.

    See today's rates

    $1,643/mo

    Est. payment

    Explore your selling options

    Work with a Zillow partner agent

    Leverage their expertise and Zillow's premium Showcase listings to get your home seen by more buyers.

    Get started

    List with your own agent

    Get your home in front of millions of buyers by listing it on Zillow.

    Learn how to do it

    Sell it yourself

    Take full control of how buyers see your home on Zillow by listing For Sale by Owner (FSBO).

    List your home

    What's special

    Porch and deckFirst-floor bedroomsAttached one-car garagePartially finished dual-access basementPrimary suite
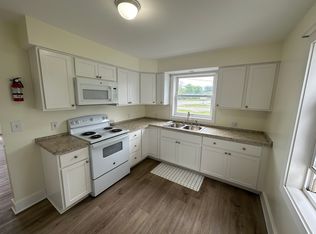
    Welcome to 2994 Niagara Falls Blvd, a versatile 2-acre property in the Town of Wheatfield, perfect for both residential and commercial use. This mechanically sound home features 2 first-floor bedrooms, including a Primary Suite, which essentially make this a 2-bedroom ranch. A second-floor room offers flexibility as an office or third bedroom. The spacious Living and Dining rooms are ideal for entertaining, while the partially finished, dual-access basement is ready to become the ultimate Bills Game hangout. Step outside to enjoy the porch and deck, which extend to the rear of the home for additional outdoor entertaining. The property also includes an attached one-car garage. Recent updates include the roof and electric panel. The turn-around driveway offers convenient access to and from Niagara Falls Blvd. The former cottages behind the house have been removed and the area has been rough-graded with stone; no further grading or paving will be completed by the sellers. The removal of the cottages changes the recorded square footage to 1572-only the main house. Included in the sale are the Electric Range, Refrigerator, Washer, Dryer, and basement Freezer.

    Zillow last checked:

    Listing updated:

    Listed by:

    Michael Trunzo 716-622-6226,

    HUNT Real Estate Corporation

    Bought with:

    Richard Worling, 30WO0844809

    HUNT Real Estate Corporation

    Source: NYSAMLSs,MLS#: B1585470MLS LogoOriginating MLS: Buffalo

    Facts & features

    Interior

    Bedrooms & bathrooms
    • Bedrooms: 3
    • Bathrooms: 1
    • Full bathrooms: 1
    • Main level bathrooms: 1
    • Main level bedrooms: 2
    Bedroom 1
    • Level: First
    Bedroom 2
    • Level: First
    Bedroom 3
    • Level: Second
    Dining room
    • Level: First
    Heating
    • Gas, Zoned, Baseboard, Hot Water
    Cooling
    • Zoned, Wall Unit(s)
    Appliances
    • Included: Dryer, Exhaust Fan, Electric Oven, Electric Range, Freezer, Gas Water Heater, Refrigerator, Range Hood, Washer
    • Laundry: In Basement
    Features
    • Breakfast Bar, Separate/Formal Dining Room, Entrance Foyer, Separate/Formal Living Room, Living/Dining Room, Bedroom on Main Level, Bath in Primary Bedroom, Main Level Primary, Primary Suite
    • Flooring: Carpet, Ceramic Tile, Laminate, Varies
    • Basement: Partially Finished,Sump Pump
    • Number of fireplaces: 1
    Interior area
    • Total structure area: 1,572
    • Total interior livable area: 1,572 sqft

    Property

    Parking
    • Total spaces: 1
    • Parking features: Attached, Garage, Driveway, Other
    • Attached garage spaces: 1
    Features
    • Patio & porch: Deck, Open, Porch
    • Exterior features: Blacktop Driveway, Deck, Gravel Driveway
    Lot
    • Size: 2 Acres
    • Dimensions: 67 x 709
    • Features: Rectangular, Rectangular Lot
    Details
    • Parcel number: 2940001630130001002000
    • Special conditions: Standard

    Construction

    Type & style
    • Home type: SingleFamily
    • Architectural style: Ranch,Two Story
    • Property subtype: Single Family Residence
    Materials
    • Aluminum Siding, Copper Plumbing
    • Foundation: Poured
    • Roof: Asphalt,Shingle
    Condition
    • Resale
    • Year built: 1900

    Utilities & green energy

    • Electric: Circuit Breakers
    • Sewer: Connected
    • Water: Connected, Public
    • Utilities for property: Sewer Connected, Water Connected

    Community & HOA

    Location
    • Region: North Tonawanda

    Financial & listing details

    • Price per square foot: $143/sqft
    • Tax assessed value: $92,500
    • Annual tax amount: $4,025
    • Date on market: 1/25/2025
    • Cumulative days on market: 56 days
    • Listing terms: Cash,Conventional,FHA

    Price history

    DateEventPrice
    5/9/2025Sold$225,500-6%$143/sqft
    Source: NYSAMLSs #B1585470 Report a problem
    3/24/2025Pending sale$239,900$153/sqft
    Source: NYSAMLSs #B1585470 Report a problem
    3/3/2025Price change$239,900-4%$153/sqft
    Source: NYSAMLSs #B1585470 Report a problem
    1/25/2025Listed for sale$249,900$159/sqft
    Source: NYSAMLSs #B1585470 Report a problem

    Public tax history

    Tax history is unavailable.

    Neighborhood: 14120

    Nearby schools

    GreatSchools rating
    Schools provided by the listing agent
    • District: Niagara Wheatfield

    Source: NYSAMLSs. This data may not be complete. We recommend contacting the local school district to confirm school assignments for this home.

    Sell for more on Zillow
    Get a Zillow Showcase℠ listing at no additional cost and you could sell for .
    $243,300
    2% more
    +$4,866
    With Zillow Showcase(estimated)
    $248,166