Lovely brick split-foyer home with nearly 3,000 SF of finished space to spread out! Tucked in the centrally-located Hope Valley neighborhood & close to everything, this classic, stately home boasts a fabulous floor plan & yard. Upper level incl. a bright living room & formal dining area w/built-ins, cozy den w/wood burning FP that overlooks the updated kitchen w/ample cabinets & granite counters. The gorgeous conditioned sunroom w/cathedral ceiling & floor-to-ceiling glass is ideal for year round use! Primary bedroom w/ensuite bath offers privacy + 2 add'l sizable bedrooms & 2nd full bath. Lower level features tons of versatile space - starting w/a 4th bedroom w/its own ensuite bath. Huge rec room w/gas FP is perfect for play, exercise or movie viewing! Charming built-ins add character. Relax on the lovely patio & enjoy the beautifully landscaped, fenced yard - perfect for pets & play! Walking path to Polo Park amenities & 5 min to WFU campus, Reynolda Gardens, shopping & restaurants.
Sold for $450,000
$450,000
2994 Ormond Dr, Winston Salem, NC 27106
4beds
2,962sqft
Stick/Site Built, Residential, Single Family Residence
Built in 1968
0.35 Acres Lot
$451,400 Zestimate®
$--/sqft
$2,421 Estimated rent
Home value
$451,400
$411,000 - $497,000
$2,421/mo
Zestimate® history
Owner options
List your home for rent
$2,421/mo
Rent Zestimate®
Find your next renter with Zillow Rental Manager. Plus, with online applications, you can quickly screen prospective tenants – for free.
$2,421/mo
Rent Zestimate®
Refinance and save
$2,739/mo
Est. payment
Refinancing to a lower rate could help reduce your monthly payments and save thousands over the life of the loan.
$2,739/mo
Est. payment
Explore your selling options
Work with a Zillow partner agent
Leverage their expertise and Zillow's premium Showcase listings to get your home seen by more buyers.
Get startedList with your own agent
Get your home in front of millions of buyers by listing it on Zillow.
Learn how to do itSell it yourself
Take full control of how buyers see your home on Zillow by listing For Sale by Owner (FSBO).
List your homeWhat's special
Fabulous floor planLovely patioCharming built-ins add characterBrick split-foyer home
Zillow last checked:
Listing updated:
Listed by:
Jill Sear 336-972-3475,
Keller Williams Realty Elite
Bought with:
Ruth Prongay, 183967
Berkshire Hathaway HomeServices Carolinas Realty
Source: Triad MLS,MLS#: 1215788
Facts & features
Interior
Bedrooms & bathrooms
- Bedrooms: 4
- Bathrooms: 3
- Full bathrooms: 3
Primary bedroom
- Level: Upper
- Dimensions: 14.67 x 11.42
Bedroom 2
- Level: Upper
- Dimensions: 13.58 x 11.17
Bedroom 3
- Level: Upper
- Dimensions: 10.83 x 10
Bedroom 4
- Level: Lower
- Dimensions: 22.42 x 13.42
Den
- Level: Upper
- Dimensions: 19.08 x 11.42
Dining room
- Level: Upper
- Dimensions: 11 x 9.92
Kitchen
- Level: Upper
- Dimensions: 15 x 11
Living room
- Level: Upper
- Dimensions: 14.33 x 13.58
Office
- Level: Lower
- Dimensions: 16.75 x 11.33
Recreation room
- Level: Lower
- Dimensions: 24.83 x 13.42
Sunroom
- Level: Upper
- Dimensions: 22.5 x 11.67
Heating
- Forced Air, Heat Pump, Multiple Systems, Electric, Natural Gas
Cooling
- Central Air, Heat Pump, Multi Units
Appliances
- Included: Microwave, Oven, Dishwasher, Disposal, Cooktop, Gas Water Heater
- Laundry: Dryer Connection, In Basement, Washer Hookup
Features
- Built-in Features, Ceiling Fan(s), Dead Bolt(s), Kitchen Island, Pantry, Solid Surface Counter
- Flooring: Carpet, Laminate, Tile, Wood
- Basement: Basement
- Attic: Pull Down Stairs
- Number of fireplaces: 1
- Fireplace features: Gas Log, Den
Interior area
- Total structure area: 2,962
- Total interior livable area: 2,962 sqft
- Finished area above ground: 1,901
- Finished area below ground: 1,061
Property
Parking
- Total spaces: 2
- Parking features: Driveway, Garage, Paved, Attached
- Attached garage spaces: 2
- Has uncovered spaces: Yes
Features
- Levels: Multi/Split
- Patio & porch: Porch
- Pool features: None
- Fencing: Fenced,Privacy
Lot
- Size: 0.35 Acres
- Features: Subdivided, Sloped, Subdivision
Details
- Parcel number: 6816679862
- Zoning: RS9
- Special conditions: Owner Sale
Construction
Type & style
- Home type: SingleFamily
- Architectural style: Split Level
- Property subtype: Stick/Site Built, Residential, Single Family Residence
Materials
- Brick
Condition
- Year built: 1968
Utilities & green energy
- Sewer: Public Sewer
- Water: Public
Community & HOA
Community
- Subdivision: Hope Valley
HOA
- Has HOA: No
Location
- Region: Winston Salem
Financial & listing details
- Tax assessed value: $552,200
- Annual tax amount: $5,756
- Date on market: 4/17/2026
- Cumulative days on market: 6 days
- Listing agreement: Exclusive Right To Sell
- Listing terms: Cash,Conventional,FHA,VA Loan
Price history
| Date | Event | Price |
|---|---|---|
| 6/2/2026 | Sold | $450,000 |
Source:  Triad MLS #1215788 Report a problem Triad MLS #1215788 Report a problem | ||
| 4/22/2026 | Pending sale | $450,000 |
Source: Triad MLS #1215788 Report a problem | ||
| 4/17/2026 | Listed for sale | $450,000+25% |
Source: Triad MLS #1215788 Report a problem | ||
| 3/18/2021 | Sold | $360,000-2.7% |
Source: Triad MLS #1010891 Report a problem | ||
| 2/9/2021 | Pending sale | $369,900$125/sqft |
Source: Berkshire Hathaway HomeServices Carolinas Realty #1010891 Report a problem | ||
| 2/5/2021 | Listed for sale | $369,900$125/sqft |
Source: Berkshire Hathaway HomeServices Carolinas Realty #1010891 Report a problem | ||
Public tax history
| Year | Property taxes | Tax assessment |
|---|---|---|
| 2025 | $5,756 +33% | $522,200 +69.3% |
| 2024 | $4,326 +4.8% | $308,400 |
| 2023 | $4,129 +1.9% | $308,400 |
| 2022 | $4,052 +32.7% | $308,400 +30.3% |
| 2021 | $3,054 +1% | $236,700 +8.1% |
| 2020 | $3,023 -0.7% | $218,900 |
| 2019 | $3,045 +5.3% | $218,900 |
| 2018 | $2,891 | $218,900 +2.7% |
| 2016 | -- | $213,232 |
| 2015 | $2,763 +3.1% | $213,232 |
| 2014 | $2,680 | $213,232 |
| 2013 | -- | $213,232 +2.3% |
| 2012 | -- | $208,486 |
| 2011 | -- | $208,486 |
| 2010 | -- | $208,486 |
| 2009 | -- | $208,486 +11.5% |
| 2008 | -- | $187,046 |
| 2007 | -- | $187,046 |
| 2006 | -- | $187,046 |
| 2005 | -- | $187,046 +4.8% |
| 2004 | -- | $178,543 |
| 2003 | -- | $178,543 |
| 2002 | -- | $178,543 |
| 2001 | -- | $178,543 +11.8% |
| 2000 | -- | $159,693 |
Find assessor info on the county website
Neighborhood: Hope Valley
Nearby homes
- $418,1004 bd2 ba2.4k sqft2992 Ormond Dr, Winston Salem, NC 27106Off Market
- $469,6004 bd3 ba4k sqft2998 Ormond Dr, Winston Salem, NC 27106Off Market
- $400,0003 bd2 ba2.3k sqft2999 Ormond Dr, Winston Salem, NC 27106Sold
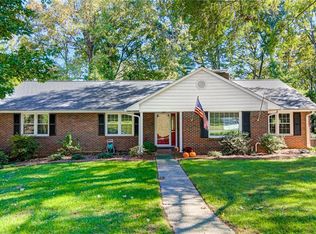
- $395,0004 bd3 ba3k sqft2988 Ormond Dr, Winston Salem, NC 27106Off Market
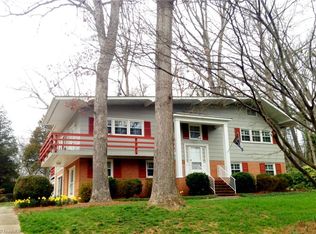
- $372,5004 bd3 ba3.6k sqft3000 Ormond Dr, Winston Salem, NC 27106Off Market
- $411,5004 bd3 ba2.8k sqft3001 Ormond Dr, Winston Salem, NC 27106Off Market
- $363,7004 bd2 ba2k sqft2993 Ormond Dr, Winston Salem, NC 27106Off Market
- $218,2003 bd1 ba1.2k sqft9 Glenwood St, Winston Salem, NC 27106Off Market
Nearby schools
GreatSchools rating
- 5/10Speas ElementaryGrades: PK-5Distance: 0.2 mi
- 2/10Paisley Middle SchoolGrades: 6-10Distance: 2.3 mi
- 4/10Mount Tabor HighGrades: 9-12Distance: 0.9 mi
Get a cash offer in 3 minutes
Find out how much your home could sell for in as little as 3 minutes with a no-obligation cash offer.
Estimated market value
$451,400
Get a cash offer in 3 minutes
Find out how much your home could sell for in as little as 3 minutes with a no-obligation cash offer.
Estimated market value
$451,400
Nearby cities
Nearby neighborhoods
Nearby zip codes
Other Winston-Salem Topics
