Skip main navigation
Closed
  • $479,000

    2994 S 75 W, La Porte, IN 46350

    4beds
    3,964sqft
    Single Family Residence
    Built in 2010
    2 Acres Lot
    $507,100 Zestimate®
    $121/sqft
    $5,494 Estimated rent

    Home value

    $507,100

    $390,000 - $659,000

    $5,494/mo

    Zestimate® history
    Loading
    Loading...

    Owner options

    List your home for rent

    $5,494/mo

    Rent Zestimate®

    Find your next renter with Zillow Rental Manager. Plus, with online applications, you can quickly screen prospective tenants – for free.

    Learn more

    $5,494/mo

    Rent Zestimate®

    Refinance and save

    $2,898/mo

    Est. payment

    Refinancing to a lower rate could help reduce your monthly payments and save thousands over the life of the loan.

    See today's rates

    $2,898/mo

    Est. payment

    Explore your selling options

    Work with a Zillow partner agent

    Leverage their expertise and Zillow's premium Showcase listings to get your home seen by more buyers.

    Get started

    List with your own agent

    Get your home in front of millions of buyers by listing it on Zillow.

    Learn how to do it

    Sell it yourself

    Take full control of how buyers see your home on Zillow by listing For Sale by Owner (FSBO).

    List your home

    What's special

    Finished basementInground poolPatio areaFire pitMain floor laundrySecluded by arborvitaesFamily room
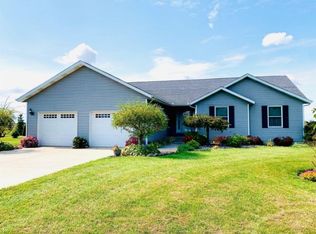
    Located just outside of town in a desirable area is this 4-5 bedroom ready to move into ranch style home on two acres. This home is set up for entertaining or for your own enjoyment. The backyard is secluded by arborvitaes and has a sunken above ground pool with deck, patio area, fire pit and a jacuzzi tub. The home is designed with comfort and easy living. Spacious living area, large hallways, an open floor plan, main floor laundry, main bedroom with walk-in closet with a private bath with double sink vanity are a few of the amenities. The finished basement adds extra room for everyone and everything you want. This area offers a daylight window, family room, bedroom with storage, and another room for a theatre room, game room, office, or whatever space you may need. The kitchen boasts a seated island area and space for a formal dining area, modern appliances are included. There is a heated attached two car garage, off-street parking, and a storage shed. Take a look at this country retreat today. Seller is offering a Home Warranty.

    Zillow last checked:

    Listing updated:

    Listed by:

    Laurel Noll,

    Coldwell Banker 1st Choice 219-324-2121

    Bought with:

    Tammy Howard, RB22001747

    New Chapter Real Estate

    Source: NIRA as distributed by MLS GRID,MLS#: 818171MLS Logo

    Facts & features

    Interior

    Bedrooms & bathrooms
    • Bedrooms: 4
    • Bathrooms: 4
    • Full bathrooms: 1
    • 3/4 bathrooms: 2
    • 1/2 bathrooms: 1
    Primary bedroom
    • Area: 288
    • Dimensions: 18.0 x 16.0
    Bedroom 2
    • Area: 144
    • Dimensions: 12.0 x 12.0
    Bedroom 3
    • Area: 132
    • Dimensions: 12.0 x 11.0
    Bedroom 4
    • Description: storage area may be considered closet.
    • Area: 220
    • Dimensions: 11.0 x 20.0
    Bonus room
    • Description: May be used as a bedroom, theatre room, or game room
    • Area: 358.98
    • Dimensions: 18.6 x 19.3
    Dining room
    • Area: 105.7
    • Dimensions: 15.1 x 7.0
    Family room
    • Description: egress window
    • Area: 356.85
    • Dimensions: 18.3 x 19.5
    Kitchen
    • Area: 196.3
    • Dimensions: 15.1 x 13.0
    Laundry
    • Area: 77.44
    • Dimensions: 8.8 x 8.8
    Living room
    • Area: 314
    • Dimensions: 15.7 x 20.0
    Heating
    • Forced Air, Natural Gas
    Appliances
    • Included: Dishwasher, Range Hood, Water Softener Owned, Washer, Stainless Steel Appliance(s), Refrigerator, Microwave, Freezer, Dryer
    • Laundry: Gas Dryer Hookup, Washer Hookup, Sink, Main Level, Laundry Room
    Features
    • Cathedral Ceiling(s), Vaulted Ceiling(s), Walk-In Closet(s), Open Floorplan, Recessed Lighting, Pantry, High Ceilings, Kitchen Island, Eat-in Kitchen, Double Vanity, Ceiling Fan(s)
    • Windows: Blinds
    • Basement: Bath/Stubbed,Storage Space,Sump Pump,Full,Finished,Daylight
    • Has fireplace: No
    Interior area
    • Total structure area: 3,964
    • Total interior livable area: 3,964 sqft
    • Finished area above ground: 2,032

    Property

    Parking
    • Total spaces: 2
    • Parking features: Additional Parking, Concrete, Kitchen Level, Heated Garage, Garage Faces Front, Garage Door Opener, Driveway, Attached
    • Attached garage spaces: 2
    • Has uncovered spaces: Yes
    Features
    • Levels: One
    • Patio & porch: Deck, Patio, Front Porch
    • Exterior features: Fire Pit, Storage, Lighting
    • Pool features: Above Ground
    • Has view: Yes
    • View description: Rural
    Lot
    • Size: 2 Acres
    • Features: Back Yard, Rectangular Lot, Landscaped, Front Yard
    Details
    • Parcel number: 461013300173000060

    Construction

    Type & style
    • Home type: SingleFamily
    • Property subtype: Single Family Residence
    Condition
    • New construction: No
    • Year built: 2010

    Utilities & green energy

    • Electric: 200+ Amp Service, Circuit Breakers
    • Sewer: Septic Tank
    • Water: Well
    • Utilities for property: Cable Available, Water Connected, Natural Gas Connected, Electricity Connected

    Community & neighborhood

    Security
    • Security features: Carbon Monoxide Detector(s), Smoke Detector(s)
    Location
    • Region: La Porte
    • Subdivision: None

    Other

    Other facts
    • Listing agreement: Exclusive Agency
    • Listing terms: Cash,VA Loan,FHA,Conventional

    Price history

    DateEventPrice
    6/2/2025Sold$479,000$121/sqft
    Source: NIRA as distributed by MLS GRID #818171 Report a problem
    4/11/2025Pending sale$479,000$121/sqft
    Source: NIRA as distributed by MLS GRID #818171 Report a problem
    4/7/2025Contingent$479,000$121/sqft
    Source: NIRA as distributed by MLS GRID #818171 Report a problem
    3/29/2025Listed for sale$479,000+91.7%$121/sqft
    Source: NIRA as distributed by MLS GRID #818171 Report a problem
    8/5/2015Sold$249,900$63/sqft
    Source: NIRA as distributed by MLS GRID #375272 Report a problem

    Public tax history

    YearProperty taxesTax assessment
    2025$3,261 +3%$323,400 +0.6%
    2024$3,166 +12.9%$321,600 +3.2%
    2023$2,805 +8.4%$311,600 +10.6%
    2022$2,587 +1.2%$281,700 +8.4%
    2021$2,556 -7.3%$259,800 +1.2%
    2020$2,757 +23.7%$256,800 -7.2%
    2019$2,229 +7.9%$276,800 +27.6%
    2018$2,066 +5.5%$217,000 +3.3%
    2017$1,959 -2%$210,000
    2016$1,999 -7%$210,000 -7.9%
    2014$2,149 +23.3%$227,900 +11.8%
    2013$1,744 $203,800 -14.6%
    2010-- $238,600

    Find assessor info on the county website

    Neighborhood: 46350

    Nearby schools

    GreatSchools rating
    Schools provided by the listing agent
    • Elementary: Kingsbury Elementary School
    • Middle: Kesling Middle School
    • High: LaPorte High School

    Source: NIRA as distributed by MLS GRID. This data may not be complete. We recommend contacting the local school district to confirm school assignments for this home.

    Get a cash offer in 3 minutes
    Find out how much your home could sell for in as little as 3 minutes with a no-obligation cash offer.
    Estimated market value
    $507,100
    Get a cash offer in 3 minutes
    Find out how much your home could sell for in as little as 3 minutes with a no-obligation cash offer.
    Estimated market value
    $507,100