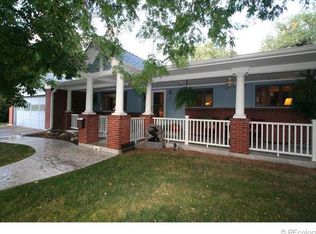
An extremely rare opportunity backing to James A Bible park with its almost two miles of walking, running and hiking trails !! This is a wonderful 4 bedroom / 3 bathroom brick ranch home from the original owners in the coveted Hutchinson Hills neighborhood. This neighborhood is one of the best locations in southeast Denver. The large, private yard is on almost a .25 of an acre and has mature trees. This ranch floorplan has 3 bedrooms on the main floor along with 2 bathrooms. The master bathroom is attached to the primary bedroom and there is an additional full bathroom for the two secondary bedrooms. On the main floor, you will also find a bonus room with a fireplace that leads you to a lovely covered patio from which you can enjoy your wonderful private backyard. The lower level is finished and ideal for extended family or a possible roommate. It is complete with an additional great room including a second fireplace, bar area, bathroom with shower, and a very large non conforming bedroom. A great workshop area and tons of storage can be found downstairs as well. Attached two-car garage has direct access to the home. Very easy access to Cherry Creek Reservoir, shopping, restaurants, Whole Foods, I-25, CO Athletic Club, and the light rail. This home is in great shape and just needs your personal touches. This is a gem and a very rare find!!
Sold for $715,000
$715,000
2994 S Pontiac St, Denver, CO 80224
4beds
2,023sqft
SingleFamily
Built in 1967
10,454 Square Feet Lot
$711,900 Zestimate®
$353/sqft
$3,466 Estimated rent
Home value
$711,900
$676,000 - $755,000
$3,466/mo
Zestimate® history
Owner options
List your home for rent
$3,466/mo
Rent Zestimate®
Find your next renter with Zillow Rental Manager. Plus, with online applications, you can quickly screen prospective tenants – for free.
$3,466/mo
Rent Zestimate®
Refinance and save
$4,175/mo
Est. payment
Refinancing to a lower rate could help reduce your monthly payments and save thousands over the life of the loan.
$4,175/mo
Est. payment
Explore your selling options
Work with a Zillow partner agent
Leverage their expertise and Zillow's premium Showcase listings to get your home seen by more buyers.
Get startedList with your own agent
Get your home in front of millions of buyers by listing it on Zillow.
Learn how to do itSell it yourself
Take full control of how buyers see your home on Zillow by listing For Sale by Owner (FSBO).
List your homeWhat's special
Facts & features
Interior
Bedrooms & bathrooms
- Bedrooms: 4
- Bathrooms: 3
- Full bathrooms: 3
Heating
- Forced air
Appliances
- Included: Dishwasher, Dryer, Refrigerator
Features
- Flooring: Tile, Carpet
- Basement: Finished
- Has fireplace: Yes
Interior area
- Total interior livable area: 2,023 sqft
Property
Parking
- Parking features: Carport, Garage
Features
- Exterior features: Brick
Lot
- Size: 10,454 Square Feet
Details
- Parcel number: 0632111020000
Construction
Type & style
- Home type: SingleFamily
Materials
- Roof: Composition
Condition
- Year built: 1967
Community & HOA
Location
- Region: Denver
Financial & listing details
- Price per square foot: $353/sqft
- Tax assessed value: $723,000
- Annual tax amount: $4,050
Price history
| Date | Event | Price |
|---|---|---|
| 5/20/2026 | Sold | $715,000+10%$353/sqft |
Source: Public Record Report a problem | ||
| 2/25/2021 | Sold | $650,000+18.2%$321/sqft |
Source: Public Record Report a problem | ||
| 2/16/2021 | Pending sale | $550,000$272/sqft |
Source: Keller Williams Executives Realty #6274051 Report a problem | ||
| 2/11/2021 | Listed for sale | $550,000$272/sqft |
Source: Keller Williams Executives Realty #6274051 Report a problem | ||
Public tax history
| Year | Property taxes | Tax assessment |
|---|---|---|
| 2025 | $4,050 +2.2% | $50,970 -0.3% |
| 2024 | $3,963 +37.2% | $51,140 -5.9% |
| 2023 | $2,888 +3.6% | $54,340 +49.7% |
| 2022 | $2,788 +34.9% | $36,310 -2.8% |
| 2021 | $2,066 +2.9% | $37,360 +6.8% |
| 2020 | $2,008 +3.3% | $34,993 -0.7% |
| 2019 | $1,943 | $35,237 +9% |
| 2018 | $1,943 +0.3% | $32,320 |
| 2017 | $1,938 +0.4% | $32,320 -1% |
| 2016 | $1,929 +35.8% | $32,650 |
| 2015 | $1,420 0% | $32,650 +30.3% |
| 2014 | $1,421 -2.9% | $25,060 |
| 2013 | $1,464 -19.1% | $25,060 -1.2% |
| 2012 | $1,809 -2.6% | $25,370 |
| 2011 | $1,858 +2.2% | $25,370 -9.1% |
| 2010 | $1,817 +49.5% | $27,900 |
| 2009 | $1,215 -0.2% | $27,900 +6.7% |
| 2008 | $1,218 +10.8% | $26,160 |
| 2007 | $1,099 -31.9% | $26,160 +7.3% |
| 2006 | $1,613 +14.4% | $24,370 |
| 2005 | $1,410 +105.4% | $24,370 +8.3% |
| 2003 | $687 -43.3% | $22,510 +9.2% |
| 2002 | $1,211 | $20,620 +21.3% |
| 2001 | -- | $17,000 |
Find assessor info on the county website
Neighborhood: Hampden
Nearby homes
- $825,9005 bd3 ba3.1k sqft2992 S Pontiac St, Denver, CO 80224Off Market
- $624,0003 bd2 ba1.4k sqft2998 S Pontiac St, Denver, CO 80224Off Market
- $2,6953 bd2 ba1.6k sqft3010 Pontiac St, Denver, CO 80224For Rent

- $866,5005 bd3 ba3k sqft2988 S Pontiac St, Denver, CO 80224Off Market
- $667,2003 bd3 ba1.4k sqft2991 S Pontiac St, Denver, CO 80224Off Market
- $824,0005 bd3 ba3k sqft2995 S Pontiac St, Denver, CO 80224Off Market
- $683,6004 bd3 ba2.6k sqft2987 S Pontiac St, Denver, CO 80224Off Market
- $830,0004 bd3 ba3k sqft2984 S Pontiac St, Denver, CO 80224Sold
Nearby schools
GreatSchools rating
- 6/10Holm Elementary SchoolGrades: PK-5Distance: 1 mi
- 3/10Hamilton Middle SchoolGrades: 6-8Distance: 0.7 mi
- 6/10Thomas Jefferson High SchoolGrades: 9-12Distance: 1.3 mi
Schools provided by the listing agent
- Elementary: Joe Shoemaker
- Middle: Hamilton
- High: Thomas Jefferson
Source: The MLS. This data may not be complete. We recommend contacting the local school district to confirm school assignments for this home.
Get a cash offer in 3 minutes
Find out how much your home could sell for in as little as 3 minutes with a no-obligation cash offer.
Estimated market value
$711,900
Get a cash offer in 3 minutes
Find out how much your home could sell for in as little as 3 minutes with a no-obligation cash offer.
Estimated market value
$711,900
- Colorado
- Denver County
- Denver
- 80224
- Hampden
- 2994 S Pontiac St
