Skip main navigation
Closed
  • $323,000

    2994 Waters Edge Cir, Aurora, IL 60504

    2beds
    1,523sqft
    Townhouse, Single Family Residence
    Built in 1994
    -- sqft lot
    $323,200 Zestimate®
    $212/sqft
    $2,311 Estimated rent

    Home value

    $323,200

    $297,000 - $349,000

    $2,311/mo

    Zestimate® history
    Loading
    Loading...

    Owner options

    List your home for rent

    $2,311/mo

    Rent Zestimate®

    Find your next renter with Zillow Rental Manager. Plus, with online applications, you can quickly screen prospective tenants – for free.

    Learn more

    $2,311/mo

    Rent Zestimate®

    Refinance and save

    $2,620/mo

    Est. payment

    Refinancing to a lower rate could help reduce your monthly payments and save thousands over the life of the loan.

    See today's rates

    $2,620/mo

    Est. payment

    Explore your selling options

    Work with a Zillow partner agent

    Leverage their expertise and Zillow's premium Showcase listings to get your home seen by more buyers.

    Get started

    List with your own agent

    Get your home in front of millions of buyers by listing it on Zillow.

    Learn how to do it

    Sell it yourself

    Take full control of how buyers see your home on Zillow by listing For Sale by Owner (FSBO).

    List your home

    What's special

    Private entranceSpacious open floor planEnd unit townhomeProfessionally painted throughoutPowder roomNew carpetingOtr microwave
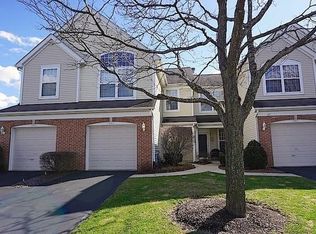
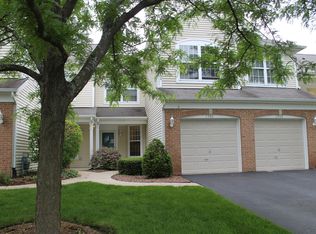
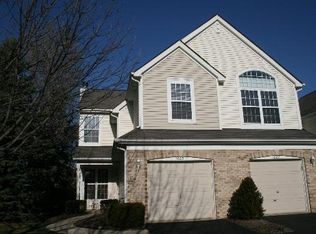
    Highly sought after end unit townhome in the Autumn Lakes subdivision with private entrance and front/back patio spaces. This home is located within the highly acclaimed Naperville School District #204. The home boasts a spacious open floor plan with 9' ceilings on the main level, 3 large 72'x54" windows that provide an abundance of natural light, powder room, and TV nook that is wired for surround sound & accomodates a 55' TV. The home has 2 bedrooms, 2 full baths, 1 half bath, loft, and 2nd floor laundry room. The large loft with closet and window can easily be converted into a 3rd bedroom. The Kitchen has new stainless steel appliances with a new 5 burner gas range, OTR microwave, and very quiet 45 dBA dishwasher. The garbage disposal was new in 2024. The AC & Furnace were replaced in 2023. The patio door and large 72"x54" windows have been updated with double pane high efficiency windows. All lighting & bath fixtures have been updated. New carpeting has been installed in the home, as well as being professionally painted throughout. Upstairs, the spacious primary suite offers a vaulted ceiling with ceiling fan, walk-in closet, a private full bath, and is just steps away from the 2nd floor laundry room. The large 2nd bedroom is conveniently located next to a 2nd full bath, and large loft perfect for an office or an additional entertainment room, but could be converted to a 3rd bedroom. The garage has custom built shelving for additional storage, and additional parking & mailboxes are conveniently located directly across the street. The home is close to METRA, parks, shopping, restaurants, the library, a recreation center, and the I88 tollway.

    Zillow last checked:

    Listing updated:

    Listed by:

    Vanessa Carlson 800-403-8716,

    Illinois Discount Realty

    Bought with:

    Tracy Tran

    Coldwell Banker Realty

    Source: MRED as distributed by MLS GRID,MLS#: 12709540MLS Logo

    Facts & features

    Interior

    Bedrooms & bathrooms
    • Bedrooms: 2
    • Bathrooms: 3
    • Full bathrooms: 2
    • 1/2 bathrooms: 1
    Rooms
    • Room types: Loft
    Primary bedroom
    • Features: Flooring (Carpet), Bathroom (Full)
    • Level: Second
    • Area: 154 Square Feet
    • Dimensions: 14X11
    Bedroom 2
    • Features: Flooring (Carpet)
    • Level: Second
    • Area: 140 Square Feet
    • Dimensions: 14X10
    Dining room
    • Features: Flooring (Carpet)
    • Level: Main
    • Area: 96 Square Feet
    • Dimensions: 12X08
    Kitchen
    • Features: Kitchen (Pantry-Closet), Flooring (Ceramic Tile)
    • Level: Main
    • Area: 154 Square Feet
    • Dimensions: 14X11
    Laundry
    • Features: Flooring (Vinyl)
    • Level: Second
    • Area: 66 Square Feet
    • Dimensions: 11X06
    Living room
    • Features: Flooring (Carpet)
    • Level: Main
    • Area: 198 Square Feet
    • Dimensions: 18X11
    Loft
    • Level: Second
    • Area: 130 Square Feet
    • Dimensions: 13X10
    Heating
    • Natural Gas, Forced Air
    Cooling
    • Central Air
    Appliances
    • Included: Range, Microwave, Dishwasher, Refrigerator, Washer, Dryer, Disposal
    • Laundry: Upper Level, Gas Dryer Hookup, In Unit
    Features
    • Cathedral Ceiling(s), High Ceilings, Open Floorplan
    • Flooring: Laminate
    • Basement: None
    • Number of fireplaces: 1
    • Fireplace features: Double Sided, Attached Fireplace Doors/Screen, Gas Log, Gas Starter, Living Room, Dining Room
    Interior area
    • Total structure area: 0
    • Total interior livable area: 1,523 sqft

    Property

    Parking
    • Total spaces: 1
    • Parking features: Asphalt, Garage Door Opener, Garage, Yes, Attached
    • Attached garage spaces: 1
    • Has uncovered spaces: Yes
    Accessibility
    • Accessibility features: No Disability Access
    Features
    • Patio & porch: Patio, Porch
    Lot
    • Features: Common Grounds, Landscaped, Mature Trees
    Details
    • Parcel number: 0720313053
    • Special conditions: None
    • Other equipment: TV-Cable, Ceiling Fan(s)

    Construction

    Type & style
    • Home type: Townhouse
    • Property subtype: Townhouse, Single Family Residence
    Materials
    • Brick
    • Foundation: Concrete Perimeter
    Condition
    • New construction: No
    • Year built: 1994
    Details
    • Builder model: HAMPTON

    Utilities & green energy

    • Sewer: Public Sewer
    • Water: Public

    Community & HOA

    Community
    • Security: Carbon Monoxide Detector(s)
    HOA
    • Has HOA: Yes
    • Services included: Insurance, Exterior Maintenance, Lawn Care, Snow Removal
    • HOA fee: $275 monthly
    Location
    • Region: Aurora

    Financial & listing details

    • Price per square foot: $212/sqft
    • Tax assessed value: $77,547
    • Annual tax amount: $6,195
    • Date on market: 7/19/2026
    • Listing terms: Conventional
    • Ownership: Condo

    Price history

    DateEventPrice
    8/12/2026Sold$323,000+2.5%$212/sqft
    Source: MRED as distributed by MLS GRID #12709540 Report a problem
    7/25/2026Contingent$315,000$207/sqft
    Source: MRED as distributed by MLS GRID #12709540 Report a problem
    7/19/2026Listed for sale$315,000+103.9%$207/sqft
    Source: MRED as distributed by MLS GRID #12709540 Report a problem
    8/3/2022Listing removed--
    Source: Zillow Rental Manager Report a problem
    7/12/2022Listed for rent$1,750+6.1%$1/sqft
    Source: Zillow Rental Manager Report a problem
    7/5/2021Listing removed--
    Source: Zillow Rental Manager Report a problem
    6/8/2021Listed for rent$1,650+10%$1/sqft
    Source: Zillow Rental Manager Report a problem
    3/24/2021Listing removed--
    Source: Owner Report a problem
    7/22/2017Listing removed$1,500$1/sqft
    Source: Owner Report a problem
    6/16/2017Listed for rent$1,500$1/sqft
    Source: Owner Report a problem
    5/24/2007Sold$154,500+10.8%$101/sqft
    Source: Public Record Report a problem
    1/17/1997Sold$139,500$92/sqft
    Source: Public Record Report a problem

    Public tax history

    YearProperty taxesTax assessment
    2024$5,896 +4.1%$77,547 +11.3%
    2023$5,663 +3.9%$69,680 +7.2%
    2022$5,453 +2.5%$65,020 +3.7%
    2021$5,319 -1.2%$62,700
    2020$5,384 +3.4%$62,700 +5.1%
    2019$5,209 +14.8%$59,630 +16.1%
    2018$4,536 +1.5%$51,360 +3.5%
    2017$4,471 +1.5%$49,620 +4.2%
    2016$4,403 +0.7%$47,620 +5.3%
    2015$4,373 +8.9%$45,210 +12.1%
    2014$4,017 +1.1%$40,320 -0.7%
    2013$3,974 -20.5%$40,600 -24.6%
    2012$4,998 +2.9%$53,820 -6.4%
    2011$4,856 +0.1%$57,510 -5.6%
    2010$4,852 +3.3%$60,920 -4%
    2009$4,696 +3.4%$63,460 +1.8%
    2008$4,541 +4.6%$62,330 +5.8%
    2007$4,340 +11%$58,910 +3.8%
    2006$3,909 +2%$56,780 +4.7%
    2005$3,833 +4.3%$54,250 +3.8%
    2004$3,676 +2.2%$52,260 +6.8%
    2003$3,599 +1.6%$48,930 +1.2%
    2002$3,541 +4.5%$48,370 +4.7%
    2001$3,389 +5.8%$46,200 +4.4%
    2000$3,203 $44,250
    Find assessor info on the county website

    Neighborhood: Fox Valley

    Nearby schools

    GreatSchools rating
    Schools provided by the listing agent
    • Elementary: Mccarty Elementary School
    • Middle: Fischer Middle School
    • High: Waubonsie Valley High School
    • District: 204

    Source: MRED as distributed by MLS GRID. This data may not be complete. We recommend contacting the local school district to confirm school assignments for this home.

    Get a cash offer in 3 minutes
    Find out how much your home could sell for in as little as 3 minutes with a no-obligation cash offer.
    Estimated market value
    $323,200
    Get a cash offer in 3 minutes
    Find out how much your home could sell for in as little as 3 minutes with a no-obligation cash offer.
    Estimated market value
    $323,200