Skip main navigation
Pending
  • $162,500

    29940 Phillips Ave, Wickliffe, OH 44092

    3beds
    --sqft
    : 
    Loading
    Get pre-qualified
    Single Family Residence
    Built in 1952
    4,399 Square Feet Lot
    $-- Zestimate®
    $--/sqft
    $-- HOA

    What's special

    Oversized updated garageAbundant storage spaceNewer roof
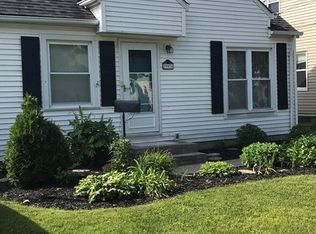
    Welcome to 29940 Phillips Avenue in Wickliffe! This well-loved 3-bedroom, 1-bath home has been cherished by the same family for decades and is ready for its next chapter. Filled with character and boasting great bones, this home offers a fantastic opportunity for buyers looking to add their own style and updates. Major improvements have already been completed, including a newer roof, windows, and hot water tank, providing peace of mind for years to come. Enjoy the bright and inviting four-season room, perfect for relaxing with your morning coffee, entertaining guests, or enjoying views of the backyard year-round. The oversized, updated garage offers abundant storage space and room for hobbies, projects, or additional workspace. While the home could benefit from cosmetic updates, it provides the perfect canvas to bring your HGTV-inspired vision to life. Best of all, the property is Point of Sale compliant, making for a smoother transition to its next owner. Don't miss this opportunity to invest in a solid home with endless potential in a convenient Wickliffe location!
    28 days
    |
    451
    |
    23
    |

    Likely to sell faster than

    Zillow last checked:

    Listing updated:

    Listed by:

    Jeanne C Petre 330-519-8978 jpetre@tprsold.com,

    Berkshire Hathaway HomeServices Stouffer Realty

    Source: MLS Now,MLS#: 5220752MLS LogoOriginating MLS: Stark Trumbull Area REALTORS

      Facts & features

      Interior

      Bedrooms & bathrooms
      • Bedrooms: 3
      • Bathrooms: 1
      • Full bathrooms: 1
      • Main level bathrooms: 1
      • Main level bedrooms: 2
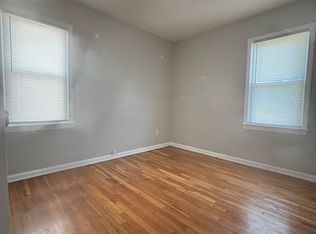
      Bedroom
      • Description: Flooring: Carpet
      • Level: First
      • Dimensions: ND x ND
      Bedroom
      • Description: Flooring: Carpet
      • Level: First
      • Dimensions: ND x ND
      Bedroom
      • Description: Flooring: Carpet
      • Level: Second
      • Dimensions: ND x ND
      Heating
      • Forced Air, Gas, Pellet Stove
      Cooling
      • Central Air, Ceiling Fan(s)
      Features
      • Basement: Crawl Space
      • Has fireplace: No
      • Fireplace features: Other
      Video & virtual tour

      Property

      Parking
      • Total spaces: 1.5
      • Parking features: Detached, Garage
      • Garage spaces: 1.5
      Features
      • Levels: Two
      • Stories: 2
      • Patio & porch: Enclosed, Glass Enclosed, Patio, Porch, Screened
      • Fencing: Fenced
      Lot
      • Size: 4,399 Square Feet
      Details
      • Additional structures: Well House
      • Parcel number: 29A001F000090
      • Special conditions: Estate

      Construction

      Type & style
      • Home type: SingleFamily
      • Architectural style: Bungalow,Cape Cod
      • Property subtype: Single Family Residence
      Materials
      • Vinyl Siding
      • Roof: Asphalt,Fiberglass
      Condition
      • Year built: 1952

      Utilities & green energy

      • Sewer: Public Sewer
      • Water: Public

      Community & HOA

      Community
      • Subdivision: Worden Allotment 2
      HOA
      • Has HOA: No
      Location
      • Region: Wickliffe

      Financial & listing details

      • Tax assessed value: $153,360
      • Annual tax amount: $1,886
      • Date on market: 6/20/2026
      • Cumulative days on market: 28 days
      • Listing terms: Cash,Contract,FHA,Lease Back,VA Loan

        Estimated market value

        Not available

        Estimated sales range

        Not available

        Not available

        Price history

        DateEventPrice
        6/24/2026Pending sale$162,500
        Source: MLS Now #5220752 Report a problem
        6/20/2026Listed for sale$162,500
        Source: MLS Now #5220752 Report a problem

        Public tax history

        YearProperty taxesTax assessment
        2025$1,886 -26%$53,680
        2024$2,548 +30.3%$53,680 +47.3%
        2023$1,954 -2.2%$36,450
        2022$1,998 -0.3%$36,450
        2021$2,004 +11.3%$36,450 +22%
        2020$1,801 +0%$29,870
        2019$1,800 +2.5%$29,870 -12.5%
        2018$1,757 $34,130
        2017$1,757 +0.5%$34,130
        2016$1,748 +0.1%$34,130
        2015$1,747 +13.5%$34,130
        2014$1,539 +0%$34,130
        2013$1,538 +0.2%$34,130
        2012$1,536 -1.4%$34,130 -3.5%
        2011$1,557 +13.4%$35,370
        2010$1,373 +2.3%$35,370 0%
        2009$1,342 -5.7%$35,379 -11%
        2008$1,423 +0.8%$39,750
        2007$1,411 -61.5%$39,750
        2006$3,664 +12.1%$39,750 +12.1%
        2005$3,269 +8.3%$35,452
        2004$3,018 -0.7%$35,452
        2003$3,037 +23.8%$35,452 +23.8%
        2002$2,453 +0.1%$28,627
        2001$2,451 +1.4%$28,627
        2000$2,417 +12.8%$28,627 +12.5%
        1999$2,143 $25,438
        Find assessor info on the county website

        Monthly payment

        Est. payment

        Payment breakdown

        Explore the cost of this home by adjusting the details. Changes won't be saved.
        All calculations are estimates and provided by Zillow, Inc. for informational purposes only. Actual amounts may vary.
        HOA fees may include property taxes on listings classified as Co-Ops. Contact the listing agent and/or owner for fee details.
        Mortgage interest rates are dependent on a number of factors, including credit score, down payment, and repayment length. Interest rate data provided by Zillow Group Marketplace, Inc. as of 1/1/1970 from various mortgage lenders with which we have lead or other similar arrangements; the Estimated Payment is an average of those rates.
        See how much you could borrow to make a competitive offer.

        Climate risks

        Neighborhood: 44092

        Getting around

        34 / 100
        Car-Dependent
        33 / 100
        Somewhat Bikeable

        Nearby schools

        GreatSchools rating
        Schools provided by the listing agent
        • District: Wickliffe CSD - 4308

        Source: MLS Now. This data may not be complete. We recommend contacting the local school district to confirm school assignments for this home.

        A local agent can set up tours, give advice and negotiate with sellers.

        Browse local experts

        Similar homes