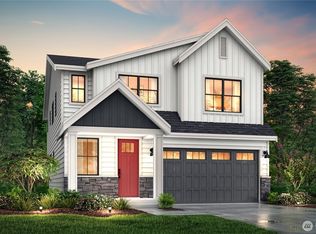
Welcome to this beautifully maintained 2022 Lennar Platinum Collection home in the sought-after Eldorado Springs community. Set on a premium, fully fenced lot, this Northwest Craftsman offers modern luxury, privacy, and thoughtful upgrades throughout. The bright, open main level features luxury vinyl plank flooring and a chef-inspired kitchen with quartz countertops, an oversized island, double ovens, a five-burner gas cooktop, dedicated vent hood, French-door refrigerator, stainless steel appliances, soft-close cabinetry, and a spacious walk-in pantry. The kitchen flows into the dining area and expansive great room with a custom gas fireplace. A main-floor bedroom and full bath provide flexible space for guests, multigenerational living, or a home office. Step outside to a covered patio, expanded hardscape, and low-maintenance backyard ideal for year-round entertaining. Upstairs offers a versatile loft, four additional bedrooms, and a luxurious primary suite with dual sinks, soaking tub, walk-in shower, and large walk-in closet. Additional highlights include central A/C, upstairs laundry, energy-efficient systems, and a two-car garage. Conveniently located near parks, schools, golf, shopping, Lake Sawyer, beaches, boat launch, picnic areas, and scenic trails.
Active
Listed by: Fathom Realty WA LLC • Sherief Elbassuoni
Price cut: $20K (8/21)
$800,000
29941 219th Place SE, Covington, WA 98042
5beds
3,120sqft
Single Family Residence
Built in 2022
4,295 Square Feet Lot
$797,500 Zestimate®
$256/sqft
$44/mo HOA
What's special
Versatile loftCovered patioCustom gas fireplaceChef-inspired kitchenUpstairs laundryFour additional bedroomsTwo-car garage
- 49 days
- 743
- 49
Zillow last checked:
Listing updated:
Listed by:
Sherief Elbassuoni,
Fathom Realty WA LLC
Source: NWMLS as distributed by MLS GRID,MLS#: 2553300
Facts & features
Interior
Bedrooms & bathrooms
- Bedrooms: 5
- Bathrooms: 4
- Full bathrooms: 3
- 1/2 bathrooms: 1
- Main level bathrooms: 2
- Main level bedrooms: 1
Primary bedroom
- Level: Second
Bedroom
- Level: Second
Bedroom
- Level: Second
Bedroom
- Level: Second
Bedroom
- Level: Main
Bathroom full
- Level: Second
Bathroom full
- Level: Second
Bathroom full
- Level: Main
Other
- Level: Main
Bonus room
- Level: Second
Entry hall
- Level: Main
Kitchen with eating space
- Level: Main
Living room
- Level: Main
Utility room
- Level: Second
Heating
- Fireplace, Forced Air, Heat Pump, Electric
Cooling
- Heat Pump
Appliances
- Included: Dishwasher, Disposal, Double Oven, Dryer, Microwave, Refrigerator, Stove(s)/Range(s), Washer, Dishwasher(s), Dryer(s), Garbage Disposal, Microwave(s), Refrigerator(s), Washer(s), Water Heater: Electric Hybrid Heat Pump Hot Water Tank, Water Heater Location: Garage
Features
- Bath Off Primary, Dining Room, Loft, Pantry
- Flooring: Ceramic Tile, Laminate, Carpet
- Windows: Dbl Pane/Storm Window
- Basement: None
- Number of fireplaces: 1
- Fireplace features: Gas, Main Level: 1, Fireplace
Interior area
- Total structure area: 3,120
- Total interior livable area: 3,120 sqft
Video & virtual tour
Property
Parking
- Total spaces: 2
- Parking features: Attached Garage
- Has attached garage: Yes
- Covered spaces: 2
Features
- Levels: Two
- Stories: 2
- Entry location: Main
- Patio & porch: Bath Off Primary, Dbl Pane/Storm Window, Dining Room, Fireplace, Loft, Pantry, Vaulted Ceiling(s), Walk-In Closet(s), Water Heater
- Has view: Yes
- View description: Territorial
Lot
- Size: 4,295 Square Feet
- Features: Adjacent to Public Land, Curbs, Paved, Secluded, Sidewalk, Cable TV, Fenced-Fully, Gas Available, High Speed Internet, Patio
- Topography: Level
Details
- Parcel number: 2297300550
- Zoning description: Jurisdiction: City
- Special conditions: Standard
Construction
Type & style
- Home type: SingleFamily
- Architectural style: Contemporary,2 Story
- Property subtype: Single Family Residence
Materials
- Cement Planked, Cement Plank
- Foundation: Poured Concrete
- Roof: Composition
Condition
- Very Good
- Year built: 2022
Details
- Builder name: Lennar NW
Utilities & green energy
- Electric: Company: PSE
- Sewer: Sewer Connected, Company: Soos Creek
- Water: Public, Company: Covington Water
Community & HOA
Community
- Features: CCRs, Playground
- Subdivision: Covington
HOA
- Services included: Common Area Maintenance
- HOA fee: $525 annually
- HOA phone: 253-848-1947
Location
- Region: Covington
Financial & listing details
- Price per square foot: $256/sqft
- Tax assessed value: $782,000
- Annual tax amount: $8,408
- Date on market: 7/10/2026
- Cumulative days on market: 51 days
- Listing terms: Conventional,FHA,VA Loan
- Inclusions: Dishwasher(s), Double Oven, Dryer(s), Garbage Disposal, Microwave(s), Refrigerator(s), Stove(s)/Range(s), Washer(s)
Estimated market value
$797,500
$758,000 - $837,000
$4,266/mo
Price history
| Date | Event | Price |
|---|---|---|
| 8/21/2026 | Price change | $800,000-2.4%$256/sqft |
Source:  NWMLS as distributed by MLS GRID #2553300 Report a problem NWMLS as distributed by MLS GRID #2553300 Report a problem | ||
| 8/11/2026 | Price change | $820,000-2.4%$263/sqft |
Source: NWMLS as distributed by MLS GRID #2553300 Report a problem | ||
| 7/12/2026 | Listed for sale | $840,000+5%$269/sqft |
Source: NWMLS as distributed by MLS GRID #2553300 Report a problem | ||
| 12/8/2024 | Listing removed | $3,995$1/sqft |
Source: Zillow Rentals Report a problem | ||
| 12/2/2024 | Listed for rent | $3,995$1/sqft |
Source: Zillow Rentals Report a problem | ||
| 11/30/2022 | Sold | $800,000$256/sqft |
Source: Public Record Report a problem | ||
Public tax history
| Year | Property taxes | Tax assessment |
|---|---|---|
| 2025 | $8,804 +4.7% | $782,000 -0.3% |
| 2024 | $8,409 +9.7% | $784,000 +12.5% |
| 2023 | $7,666 +151.9% | $697,000 +148.9% |
| 2022 | $3,044 | $280,000 |
Find assessor info on the county website
Monthly payment
Est. payment
Payment breakdown
Explore the cost of this home by adjusting the details. Changes won't be saved.Climate risks
Neighborhood: Lake Morton-Berrydale
Nearby schools
Schools provided by the listing agent
- Elementary: Sawyer Woods Elem
- Middle: Cedar Heights Jnr Hi
- High: Kentlake High
Source: NWMLS as distributed by MLS GRID. This data may not be complete. We recommend contacting the local school district to confirm school assignments for this home.
- $705,6004 bd3 ba2.1k sqft30065 220th Ave SE #66, Covington, WA 98042Off Market
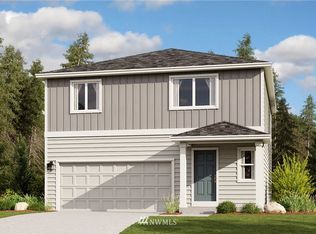
- $840,0005 bd4 ba3.1k sqft29970 219th Pl SE, Covington, WA 98042Sold

- $650,5004 bd3 ba2.1k sqft29992 SE 219th Pl #75, Covington, WA 98042Off Market
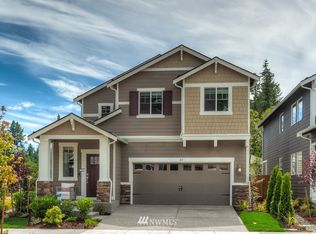
- $808,9005 bd3 ba2.9k sqft29961 220th Ave SE #58, Covington, WA 98042Off Market
Similar homes
- $825,0005 bd3 ba2.7k sqft28226 226th Place SE, Maple Valley, WA 98038Active
 MLS ID #2571736, Eleanor Merwin. NWMLS as distributed by MLS GRID
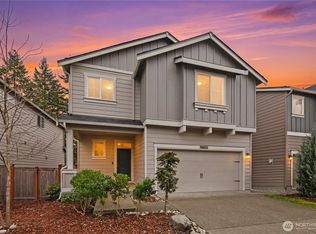
 - $835,0005 bd4 ba3.1k sqft27926 219th Place SE, Maple Valley, WA 98038Active
 MLS ID #2484638, Dylan Kostadinov. NWMLS as distributed by MLS GRID
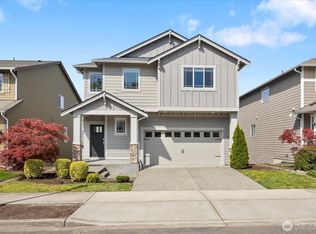
 - $869,0004 bd4 ba3k sqftCedar Creek Park, Covington, WA 98042Active
 MLS ID #2516601, Chelsea Moon. NWMLS as distributed by MLS GRID
 - $839,9505 bd3 ba2.7k sqftFieldview Ii, Kent, WA 98042Active
 MLS ID #2550677, Douglas A McCollum. NWMLS as distributed by MLS GRID
