Welcome to this beautifully updated single-family residence nestled in the heart of San Juan Capistrano. Situated on an impressive 13,000 square foot lot, this 5-bedroom, 3-bathroom home offers the perfect blend of modern upgrades and tranquil, garden-inspired living. Step through the elegant double door entry into a bright and airy interior, freshly painted in Sherwin William's Simply White. Throughout the home you will find brand new luxury vinyl flooring and crisp new baseboards, creating a seamless and stylish look in every room. The kitchen and family room flow to the expansive backyard including a built in BBQ. The spacious primary bedroom features a newly remodeled bathroom featuring a separate glass-enclosed shower and a luxurious free-standing soaking tub - your own personal spa retreat. All new windows and doors allow natural light to pour in, enhancing the fresh and modern feel. This home boasts a three car garage with ample space for storage and vehicles with an EV Charger. This home also includes PAID OFF Solar!
Outside, the sprawling backyard is a gardener's dream with a variety of mature fruit trees, a flourishing vegetable garden, and even a charming chicken coop- ideal for those seeking a more sustainable lifestyle. Walk to the community clubhouse, swimming pool, tennis and sand volleyball courts. Surrounded by miles of hiking, biking, and equestrian trails. Located just 4 miles to Doheny Beach and 2 miles from downtown San Juan Capistrano, Los Rios Steet, River Street Market Place and the Historic Mission San Juan Capistrano. Close to top ranked schools including J-Serra Catholic High School, St. Margaret's Episcopal, Stoneybrook Christian School and the top rated public schools of Capistrano Unified School District there is a perfect fit for every student.
Don't miss this unique opportunity to own a turnkey property with both modern comfort and the charm of rural living, all within close proximity to the rich history and vibrant community of San Juan Capistrano.
Sold for $1,765,000
Listed by: Shore Breeze Realty & Equity • Amanda Nunes • Contact: 949-307-6296
Bought with: Coldwell Banker Realty
$1,765,000
29941 Imperial Dr, San Juan Capistrano, CA 92675
5beds
2,521sqft
Single Family Residence
Built in 1986
0.3 Acres Lot
$1,786,300 Zestimate®
$700/sqft
$7,180 Estimated rent
Home value
$1,786,300
$1.64M - $1.95M
$7,180/mo
Zestimate® history
Owner options
List your home for rent
$7,180/mo
Rent Zestimate®
Find your next renter with Zillow Rental Manager. Plus, with online applications, you can quickly screen prospective tenants – for free.
$7,180/mo
Rent Zestimate®
Refinance and save
$11,241/mo
Est. payment
Refinancing to a lower rate could help reduce your monthly payments and save thousands over the life of the loan.
$11,241/mo
Est. payment
Explore your selling options
Work with a Zillow partner agent
Leverage their expertise and Zillow's premium Showcase listings to get your home seen by more buyers.
Get startedList with your own agent
Get your home in front of millions of buyers by listing it on Zillow.
Learn how to do itSell it yourself
Take full control of how buyers see your home on Zillow by listing For Sale by Owner (FSBO).
List your homeWhat's special
Modern upgradesMature fruit treesExpansive backyardSeparate glass-enclosed showerLuxurious free-standing soaking tubTranquil garden-inspired livingFlourishing vegetable garden
Zillow last checked:
Listing updated:
Listed by:
Amanda Nunes DRE #01822707 949-307-6296,
Shore Breeze Realty & Equity
Bought with:
Marlyse Scherr, DRE #01943031
Coldwell Banker Realty
Source: CRMLS,MLS#: OC25102580 Originating MLS: California Regional MLS
Originating MLS: California Regional MLSFacts & features
Interior
Bedrooms & bathrooms
- Bedrooms: 5
- Bathrooms: 3
- Full bathrooms: 3
- Main level bathrooms: 1
- Main level bedrooms: 1
Rooms
- Room types: Bedroom, Family Room, Office, Dining Room
Bedroom
- Features: Bedroom on Main Level
Bathroom
- Features: Bathtub, Dual Sinks, Full Bath on Main Level, Linen Closet, Stone Counters, Remodeled, Soaking Tub, Separate Shower, Tile Counters, Upgraded
Kitchen
- Features: Granite Counters, Kitchen/Family Room Combo
Heating
- Central
Cooling
- Central Air
Appliances
- Included: Barbecue, Dishwasher, Gas Oven
- Laundry: Inside, Laundry Room
Features
- Breakfast Bar, Breakfast Area, Cathedral Ceiling(s), Separate/Formal Dining Room, Granite Counters, High Ceilings, Open Floorplan, Stone Counters, Recessed Lighting, Storage, Two Story Ceilings, Bedroom on Main Level
- Flooring: Vinyl
- Windows: Double Pane Windows, ENERGY STAR Qualified Windows
- Has fireplace: Yes
- Fireplace features: Family Room, Gas
- Common walls with other units/homes: No Common Walls
Interior area
- Total interior livable area: 2,521 sqft
Property
Parking
- Total spaces: 3
- Parking features: Door-Multi, Direct Access, Driveway, Electric Vehicle Charging Station(s), Garage Faces Front, Garage, Garage Door Opener
- Attached garage spaces: 3
Features
- Levels: Two
- Stories: 2
- Entry location: first floor
- Patio & porch: Concrete, Patio
- Pool features: Community, Association
- Has spa: Yes
- Spa features: Association, Community
- Has view: Yes
- View description: Canyon, Hills, Mountain(s), Neighborhood
Lot
- Size: 0.3 Acres
- Features: 0-1 Unit/Acre, Close to Clubhouse, Lawn, Landscaped, Sprinkler System
Details
- Parcel number: 65041112
- Special conditions: Standard
- Horse amenities: Riding Trail
Construction
Type & style
- Home type: SingleFamily
- Architectural style: Traditional
- Property subtype: Single Family Residence
Condition
- Turnkey
- New construction: No
- Year built: 1986
Utilities & green energy
- Sewer: Public Sewer
- Water: Public
- Utilities for property: Cable Connected, Electricity Connected, Natural Gas Connected, Phone Connected, Sewer Connected, Water Connected
Community & HOA
Community
- Features: Biking, Curbs, Foothills, Golf, Gutter(s), Hiking, Horse Trails, Park, Storm Drain(s), Street Lights, Suburban, Sidewalks, Pool
- Security: Smoke Detector(s)
HOA
- Has HOA: Yes
- Amenities included: Clubhouse, Barbecue, Picnic Area, Pickleball, Pool, Spa/Hot Tub, Tennis Court(s), Trail(s)
- HOA fee: $240 monthly
- HOA name: Capistrano Royale
- HOA phone: 714-831-0464
Location
- Region: San Juan Capistrano
Financial & listing details
- Price per square foot: $700/sqft
- Tax assessed value: $144,998
- Annual tax amount: $1,744
- Date on market: 5/12/2025
- Cumulative days on market: 31 days
- Listing terms: Cash to New Loan
- Exclusions: All refrigerators and freezers in house and garage. Excludes all TV's and washer & dryer.
Price history
| Date | Event | Price |
|---|---|---|
| 7/17/2025 | Sold | $1,765,000-1.9%$700/sqft |
Source:  CRMLS #OC25102580 Report a problem CRMLS #OC25102580 Report a problem | ||
| 7/10/2025 | Pending sale | $1,799,000$714/sqft |
Source: CRMLS #OC25102580 Report a problem | ||
| 6/13/2025 | Contingent | $1,799,000$714/sqft |
Source: CRMLS #OC25102580 Report a problem | ||
| 5/13/2025 | Listed for sale | $1,799,000+30.4%$714/sqft |
Source: CRMLS #OC25102580 Report a problem | ||
| 9/28/2022 | Sold | $1,380,000$547/sqft |
Source: Public Record Report a problem | ||
Public tax history
| Year | Property taxes | Tax assessment |
|---|---|---|
| 2025 | $1,744 -0.6% | $144,998 +2% |
| 2024 | $1,754 -80.8% | $142,155 +2% |
| 2023 | $9,140 +118.7% | $139,368 -65.5% |
| 2022 | $4,180 +1.9% | $404,000 +2% |
| 2021 | $4,103 +0.9% | $396,079 +1% |
| 2020 | $4,067 | $392,018 +2% |
| 2019 | $4,067 +1.9% | $384,332 +2% |
| 2018 | $3,992 +2.8% | $376,797 +2% |
| 2017 | $3,884 | $369,409 +2% |
| 2016 | $3,884 +1.9% | $362,166 +1.5% |
| 2015 | $3,813 +3.4% | $356,726 +2% |
| 2014 | $3,688 | $349,739 +0.5% |
| 2013 | -- | $348,159 +2% |
| 2012 | -- | $341,333 +2% |
| 2011 | -- | $334,641 +0.8% |
| 2010 | -- | $332,140 -0.2% |
| 2009 | -- | $332,930 +2% |
| 2008 | -- | $326,402 +2% |
| 2007 | -- | $320,002 +2% |
| 2006 | -- | $313,728 +2% |
| 2005 | -- | $307,577 +2% |
| 2004 | -- | $301,547 +1.9% |
| 2003 | -- | $296,021 +2% |
| 2002 | -- | $290,217 +2% |
| 2001 | $2,954 +1.3% | $284,527 +2% |
| 2000 | $2,917 | $278,949 |
Find assessor info on the county website
Neighborhood: 92675
Nearby homes
- $5,0762.27 AcresImperial Dr, San Juan Capistrano, CA 92675Off Market
- $1,471,5004 bd3 ba2.3k sqft29951 Imperial Dr, San Juan Capistrano, CA 92675Off Market
- $1,550,0004 bd3 ba2k sqft29931 Imperial Dr, San Juan Capistrano, CA 92675For Sale
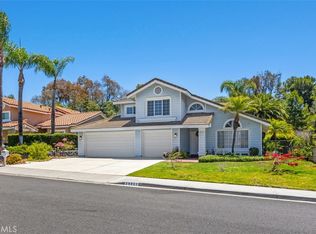
- $1,532,1004 bd3 ba2.2k sqft29921 Imperial Dr, San Juan Capistrano, CA 92675Off Market
- $1,783,6004 bd3 ba2.9k sqft29971 Imperial Dr, San Juan Capistrano, CA 92675Off Market
- $1,544,6005 bd3 ba2.5k sqft29991 Imperial Dr, San Juan Capistrano, CA 92675Off Market
- $2,222,6004 bd3 ba3.4k sqft29901 Imperial Dr, San Juan Capistrano, CA 92675Off Market
- $1,869,0005 bd3 ba2.5k sqft29922 Imperial Dr, San Juan Capistrano, CA 92675For Sale
Nearby schools
GreatSchools rating
- 7/10Harold Ambuehl Elementary SchoolGrades: K-5Distance: 2.2 mi
- 8/10Marco Forster Middle SchoolGrades: 6-8Distance: 2.8 mi
- 9/10San Juan Hills High SchoolGrades: 9-12Distance: 3.1 mi
Schools provided by the listing agent
- Elementary: Ambuehl
- Middle: Marco Forester
- High: San Juan Hills
Source: CRMLS. This data may not be complete. We recommend contacting the local school district to confirm school assignments for this home.
Get a cash offer in 3 minutes
Find out how much your home could sell for in as little as 3 minutes with a no-obligation cash offer.
Estimated market value
$1,786,300
Get a cash offer in 3 minutes
Find out how much your home could sell for in as little as 3 minutes with a no-obligation cash offer.
Estimated market value
$1,786,300
- California
- Orange County
- San Juan Capistrano
- 92675
- 29941 Imperial Dr
Nearby cities
Nearby zip codes
Other San Juan Capistrano Topics
- Apartments for Rent in 92675
- Houses for Sale in 92675
- Houses for Rent in 92675
- 92675 Real Estate
- San Juan Capistrano Condos
- Houses for Sale in San Juan Capistrano
- Newest Listings in San Juan Capistrano
- San Juan Capistrano Home Values
- San Juan Capistrano Real Estate Agents
- San Juan Capistrano Refinance
- San Juan Capistrano Mortgage Rates
