Skip main navigation
Sold for $785,000
  • Listed by: Keller Williams Premier Prop. • Bobejo Kelley • Contact: 310-708-7717
    Bought with: KINGSTON REALTY
    $785,000

    29944 Peach Tree Ct, Murrieta, CA 92563

    4beds
    3,732sqft
    Single Family Residence
    Built in 2000
    5,227 Square Feet Lot
    $785,900 Zestimate®
    $210/sqft
    $3,111 Estimated rent

    Home value

    $785,900

    $715,000 - $864,000

    $3,111/mo

    Zestimate® history
    Loading
    Loading...

    Owner options

    List your home for rent

    $3,111/mo

    Rent Zestimate®

    Find your next renter with Zillow Rental Manager. Plus, with online applications, you can quickly screen prospective tenants – for free.

    Learn more

    $3,111/mo

    Rent Zestimate®

    Refinance and save

    $5,061/mo

    Est. payment

    Refinancing to a lower rate could help reduce your monthly payments and save thousands over the life of the loan.

    See today's rates

    $5,061/mo

    Est. payment

    Explore your selling options

    Work with a Zillow partner agent

    Leverage their expertise and Zillow's premium Showcase listings to get your home seen by more buyers.

    Get started

    List with your own agent

    Get your home in front of millions of buyers by listing it on Zillow.

    Learn how to do it

    Sell it yourself

    Take full control of how buyers see your home on Zillow by listing For Sale by Owner (FSBO).

    List your home

    What's special

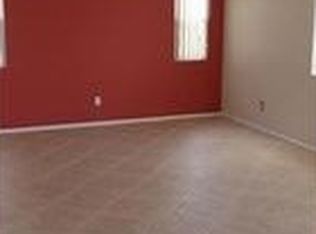
    Welcome to this beautifully maintained 4-bedroom, 4-bathroom home with a 3-car garage, tucked away at the end of a quiet cul-de-sac in one of Murrieta’s most peaceful neighborhoods. Lovingly cared for by the original owners, this home blends timeless craftsmanship with thoughtful updates and family-focused comfort. The open living room showcases a stunning two-story Venetian plaster accent wall, tall windows framed with custom woodwork, and a breathtaking $40,000 custom-built second-floor library visible from below. The spacious kitchen features custom cabinetry, granite counters, stainless steel appliances, a Brizo faucet, pull-out spice racks on both sides of the oven and microwave, pull-out storage on both sides of the kitchen sink, a double trash pullout, under-cabinet lighting, and a lighted glass display cabinet. The dining room offers a coffered ceiling and crystal chandelier, while the expansive family room provides flexible space for entertaining or relaxing. Brand new hardwood flooring was installed downstairs in 2023, adding warmth and elegance throughout the main level. The main floor includes a full bathroom and an area that could easily be converted into a bedroom, ideal for guests or multi-generational living. Upstairs, the impressive primary suite spans the entire width of the home, offering space for a sitting area, gym, or office, and features a generous ensuite with dual sinks, a large soaking tub, and a spacious walk-in closet. The large bonus room includes access to a private balcony perfect for morning coffee or evening sunsets, while the third floor serves as a versatile retreat for creativity, recreation, or movie nights with a large projection wall. Enjoy the private enclosed flagstone courtyard with a split-faced stone wall, built-in fountain, timer-controlled lighting, and custom wrought-iron gates at both the courtyard and side entry. The backyard offers a gas BBQ hookup, mature trees, and lush landscaping for a peaceful outdoor retreat. Each floor has its own dedicated A/C unit for comfort and efficiency. Additional highlights include updated plumbing and electrical with 20-amp outlets in the garage and exterior, a very low-payment solar lease, plenty of storage throughout, and no HOA. Close to parks, top schools, and Temecula Wine Country, this home perfectly balances elegance, warmth, and everyday family living.

    Zillow last checked:

    Listing updated:

    Listed by:

    Bobejo Kelley DRE #02085097 310.708.7717,

    Keller Williams Premier Prop.

    Bought with:

    HANG TAO, DRE #02052821

    KINGSTON REALTY

    Source: CRMLS,MLS#: IG25243909MLS LogoOriginating MLS: California Regional MLS

    Facts & features

    Interior

    Bedrooms & bathrooms
    • Bedrooms: 4
    • Bathrooms: 4
    • Full bathrooms: 4
    • Main level bathrooms: 1
    Rooms
    • Room types: Bonus Room, Bedroom, Den, Entry/Foyer, Family Room, Kitchen, Laundry, Primary Bathroom, Primary Bedroom, Office, Other, Dining Room
    Primary bedroom
    • Features: Primary Suite
    Bedroom
    • Features: All Bedrooms Up
    Bathroom
    • Features: Bathtub, Closet, Dual Sinks, Enclosed Toilet, Full Bath on Main Level, Linen Closet, Separate Shower, Tub Shower
    Kitchen
    • Features: Granite Counters, Kitchen Island, Kitchen/Family Room Combo, Remodeled, Updated Kitchen
    Heating
    • Central
    Cooling
    • Central Air
    Appliances
    • Included: Barbecue, Dishwasher, Gas Oven, Gas Range, Gas Water Heater
    • Laundry: Laundry Chute, Inside, Laundry Room
    Features
    • Built-in Features, Balcony, Ceiling Fan(s), Separate/Formal Dining Room, Granite Counters, High Ceilings, Multiple Staircases, Open Floorplan, Paneling/Wainscoting, Recessed Lighting, All Bedrooms Up, Primary Suite, Walk-In Closet(s)
    • Flooring: Carpet, Tile, Wood
    • Doors: Double Door Entry, Mirrored Closet Door(s), Panel Doors, Sliding Doors
    • Windows: Plantation Shutters
    • Has fireplace: Yes
    • Fireplace features: Family Room
    • Common walls with other units/homes: No Common Walls
    Interior area
    • Total interior livable area: 3,732 sqft

    Property

    Parking
    • Total spaces: 6
    • Parking features: Concrete, Door-Multi, Direct Access, Door-Single, Garage Faces Front, Garage, Garage Door Opener
    • Attached garage spaces: 3
    • Uncovered spaces: 3
    Features
    • Levels: Three Or More
    • Stories: 3
    • Entry location: Front
    • Patio & porch: Concrete, Covered, Enclosed, Terrace
    • Exterior features: Barbecue, Lighting
    • Pool features: None
    • Spa features: None
    • Fencing: Wood
    • Has view: Yes
    • View description: Neighborhood
    Lot
    • Size: 5,227 Square Feet
    • Features: 0-1 Unit/Acre, Near Park, Sprinkler System, Yard
    Details
    • Parcel number: 908152018
    • Special conditions: Standard,Trust

    Construction

    Type & style
    • Home type: SingleFamily
    • Property subtype: Single Family Residence
    Condition
    • Turnkey
    • New construction: No
    • Year built: 2000

    Utilities & green energy

    • Electric: Photovoltaics Third-Party Owned
    • Sewer: Public Sewer
    • Water: Public

    Community & HOA

    Community
    • Features: Street Lights, Sidewalks, Park
    Location
    • Region: Murrieta

    Financial & listing details

    • Price per square foot: $210/sqft
    • Tax assessed value: $429,549
    • Annual tax amount: $6,586
    • Date on market: 10/24/2025
    • Cumulative days on market: 173 days
    • Listing terms: Cash,Conventional,FHA,VA Loan
    • Inclusions: Patio Furniture, Jenn Air BBQ Grill, Kimball Upright Piano, Air Hockey Table, Craftsman Radial Saw
    • Exclusions: TBD
    • Road surface type: Paved

    Price history

    DateEventPrice
    12/22/2025Sold$785,000+1.3%$210/sqft
    Source: CRMLS #IG25243909 Report a problem
    12/1/2025Contingent$775,000$208/sqft
    Source: CRMLS #IG25243909 Report a problem
    10/24/2025Listed for sale$775,000-3%$208/sqft
    Source: CRMLS #IG25243909 Report a problem
    10/15/2025Listing removed$799,000$214/sqft
    Source: SDMLS #SW25117675 Report a problem
    6/29/2025Listed for sale$799,000+182.3%$214/sqft
    Source: SDMLS #SW25117675 Report a problem
    11/17/2000Sold$283,000$76/sqft
    Source: Public Record Report a problem

    Public tax history

    YearProperty taxesTax assessment
    2025$6,586 +0.1%$429,549 +2%
    2024$6,583 -1%$421,128 +2%
    2023$6,647 +1.5%$412,871 +2%
    2022$6,547 +1.5%$404,777 +2%
    2021$6,449 +0.8%$396,841 +1%
    2020$6,394 +1.5%$392,773 +2%
    2019$6,299 +1.6%$385,073 +2%
    2018$6,199 +1%$377,523 +2%
    2017$6,138 $370,121 +2%
    2016$6,138 +2%$362,865 +1.5%
    2015$6,021 +3.9%$357,417 +2%
    2014$5,797 $350,417 +2.2%
    2013-- $343,000 +29.4%
    2012-- $265,000 -8.3%
    2011-- $289,000 +11.6%
    2010-- $259,000 -22.4%
    2009-- $333,579 +2%
    2008-- $327,039 +2%
    2007-- $320,628 +2.8%
    2006-- $312,042
    Find assessor info on the county website

    Neighborhood: 92563

    Nearby schools

    GreatSchools rating
    Schools provided by the listing agent
    • Elementary: Monte Vista
    • Middle: Dorothy Mcelhinney
    • High: Vista Murrieta

    Source: CRMLS. This data may not be complete. We recommend contacting the local school district to confirm school assignments for this home.

    Get a cash offer in 3 minutes
    Find out how much your home could sell for in as little as 3 minutes with a no-obligation cash offer.
    Estimated market value
    $785,900
    Get a cash offer in 3 minutes
    Find out how much your home could sell for in as little as 3 minutes with a no-obligation cash offer.
    Estimated market value
    $785,900