Skip main navigation
Sold
  • $265,000

    29945 Everett St, Southfield, MI 48076

    4beds
    1,568sqft
    Single Family Residence
    Built in 1968
    7,840 Square Feet Lot
    $271,300 Zestimate®
    $169/sqft
    $2,179 Estimated rent

    Home value

    $271,300

    $258,000 - $285,000

    $2,179/mo

    Zestimate® history
    Loading
    Loading...

    Owner options

    List your home for rent

    $2,179/mo

    Rent Zestimate®

    Find your next renter with Zillow Rental Manager. Plus, with online applications, you can quickly screen prospective tenants – for free.

    Learn more

    $2,179/mo

    Rent Zestimate®

    Refinance and save

    $1,721/mo

    Est. payment

    Refinancing to a lower rate could help reduce your monthly payments and save thousands over the life of the loan.

    See today's rates

    $1,721/mo

    Est. payment

    Explore your selling options

    Work with a Zillow partner agent

    Leverage their expertise and Zillow's premium Showcase listings to get your home seen by more buyers.

    Get started

    List with your own agent

    Get your home in front of millions of buyers by listing it on Zillow.

    Learn how to do it

    Sell it yourself

    Take full control of how buyers see your home on Zillow by listing For Sale by Owner (FSBO).

    List your home

    What's special

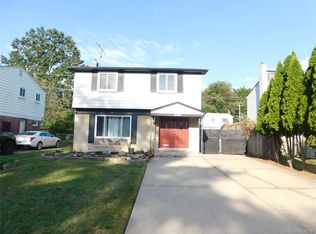
    Perfectly situated on a corner lot just minutes from downtown Berkley, this 4-bedroom, 1.1-bath colonial blends comfort, character, and thoughtful updates throughout. Enjoy two inviting living areas—one with a cozy natural fireplace—and a bright eat-in galley kitchen with granite counters and newer appliances. The basement provides excellent recreation space and includes an egress window for added safety and peace of mind. Outside, the large fenced backyard features a modern privacy fence, beautiful landscaping, and a spacious deck perfect for entertaining. A 220v outlet/EV charging outlet (installed 2023) adds modern convenience. Major updates include roof (2016), A/C (2017), privacy fence (2021), new fridge (2024), and refreshed bathrooms (2025). Just a 6-minute bike ride to downtown Berkley, a short drive to Corewell Health Beaumont Hospital, and walking distance to three local parks—this move-in-ready home truly has it all!

    Zillow last checked:

    Listing updated:

    Listed by:

    Autumn Hicks 734-846-8484,

    KW Advantage

    Bought with:

    William E Robinson

    Source: MichRIC,MLS#: 25055374MLS Logo

    Facts & features

    Interior

    Bedrooms & bathrooms
    • Bedrooms: 4
    • Bathrooms: 2
    • Full bathrooms: 1
    • 1/2 bathrooms: 1
    Primary bedroom
    • Level: Upper
    • Area: 132
    • Dimensions: 12.00 x 11.00
    Bedroom 2
    • Level: Upper
    • Area: 126
    • Dimensions: 14.00 x 9.00
    Bedroom 3
    • Level: Upper
    • Area: 110
    • Dimensions: 11.00 x 10.00
    Bedroom 4
    • Level: Upper
    • Area: 99
    • Dimensions: 11.00 x 9.00
    Bathroom 1
    • Description: Full Bath
    • Level: Upper
    • Area: 50
    • Dimensions: 10.00 x 5.00
    Bathroom 2
    • Description: Half Bath
    • Level: Main
    • Area: 28
    • Dimensions: 7.00 x 4.00
    Dining area
    • Description: Breakfast Nook
    • Level: Main
    • Area: 70
    • Dimensions: 10.00 x 7.00
    Kitchen
    • Level: Main
    • Area: 130
    • Dimensions: 13.00 x 10.00
    Living room
    • Level: Main
    • Area: 208
    • Dimensions: 16.00 x 13.00
    Heating
    • Forced Air
    Cooling
    • Central Air
    Appliances
    • Included: Dishwasher, Disposal, Dryer, Microwave, Range, Refrigerator, Washer
    • Laundry: Electric Dryer Hookup, In Basement, Sink, Washer Hookup
    Features
    • Ceiling Fan(s), Eat-in Kitchen, Pantry
    • Flooring: Carpet, Ceramic Tile
    • Basement: Daylight,Full
    • Number of fireplaces: 1
    • Fireplace features: Family Room
    Interior area
    • Total structure area: 1,568
    • Total interior livable area: 1,568 sqft
    • Finished area below ground: 0

    Property

    Features
    • Stories: 2
    • Fencing: Full,Privacy
    Lot
    • Size: 7,840 Square Feet
    • Dimensions: 65 x 120
    • Features: Corner Lot, Sidewalk, Shrubs/Hedges
    Details
    • Parcel number: 2412426001

    Construction

    Type & style
    • Home type: SingleFamily
    • Architectural style: Colonial
    • Property subtype: Single Family Residence
    Materials
    • Brick, Vinyl Siding
    • Roof: Asphalt
    Condition
    • New construction: No
    • Year built: 1968

    Utilities & green energy

    • Sewer: Public Sewer
    • Water: Public

    Community & HOA

    Community
    • Subdivision: MEADOWVALE SUBDIVISION
    Location
    • Region: Southfield

    Financial & listing details

    • Price per square foot: $169/sqft
    • Tax assessed value: $77,787
    • Annual tax amount: $4,788
    • Date on market: 10/30/2025
    • Listing terms: Cash,FHA,VA Loan,Conventional
    • Road surface type: Paved

    Price history

    DateEventPrice
    2/5/2026Sold$265,000-1.9%$169/sqft
    Source: MichRIC #25055374 Report a problem
    2/1/2026Listing removed$2,300$1/sqft
    Source: Zillow Rentals Report a problem
    1/16/2026Pending sale$270,000$172/sqft
    Source: MichRIC #25055374 Report a problem
    1/16/2026Listed for rent$2,300$1/sqft
    Source: Zillow Rentals Report a problem
    1/16/2026Listing removed$2,300$1/sqft
    Source: MichRIC #25062542 Report a problem
    12/22/2025Listed for rent$2,300$1/sqft
    Source: MichRIC #25062542 Report a problem
    11/24/2025Price change$270,000-5.3%$172/sqft
    Source: MichRIC #25055374 Report a problem
    10/30/2025Listed for sale$285,000+115.1%$182/sqft
    Source: MichRIC #25055374 Report a problem
    2/17/2016Sold$132,499+1.9%$85/sqft
    Source: Public Record Report a problem
    11/14/2015Price change$129,999-7.1%$83/sqft
    Source: Oakland Real Estate Assoc Inc #215104962 Report a problem
    10/15/2015Price change$139,999-6.7%$89/sqft
    Source: Oakland Real Estate Assoc Inc #215104962 Report a problem
    9/28/2015Listed for sale$149,999+226.1%$96/sqft
    Source: Oakland Real Estate Assoc Inc #215104962 Report a problem
    11/6/2008Sold$46,000-67%$29/sqft
    Source: Public Record Report a problem
    11/20/2007Sold$139,520-16.2%$89/sqft
    Source: Public Record Report a problem
    2/8/2006Sold$166,500$106/sqft
    Source: Public Record Report a problem

    Public tax history

    YearProperty taxesTax assessment
    2024-- $121,170 +15.5%
    2023-- $104,930 +7.5%
    2022-- $97,590 +12.6%
    2021-- $86,700 +12.8%
    2020-- $76,860 +10.9%
    2019-- $69,280 +10.1%
    2018-- $62,910 +49%
    2015-- $42,230 +15.8%
    2014-- $36,480 -6.8%
    2011-- $39,130 -43.2%
    2010-- $68,880
    2009-- $68,880 -14.8%
    2003-- $80,840 +14.5%
    2002-- $70,590 +51.5%
    2001$2,753 +5.5%$46,590 +3.2%
    2000$2,609 $45,150
    Find assessor info on the county website

    Neighborhood: 48076

    Nearby schools

    GreatSchools rating
    Get a cash offer in 3 minutes
    Find out how much your home could sell for in as little as 3 minutes with a no-obligation cash offer.
    Estimated market value
    $271,300
    Get a cash offer in 3 minutes
    Find out how much your home could sell for in as little as 3 minutes with a no-obligation cash offer.
    Estimated market value
    $271,300