Welcome to this stunning two-story home offering 3 bedrooms, 3 bathrooms, and 2.42 beautifully maintained acres, fully fenced with a combination of chain-link and decorative vinyl fencing. This exceptional property is designed for both comfortable living and entertaining and located in great, friendly neighborhood ideally located a short distance off of Hwy 412 and outside of Catoosa.
A charming wraparound porch welcomes you into a grand foyer that leads to a formal dining room, private office, and two spacious living areas. The main living room flows seamlessly into the large chef's kitchen, featuring a center island, abundant cabinetry, stainless steel appliances, double ovens, and plenty of space for gatherings. The oversized primary suite is a true retreat, complete with a cozy sitting area, private bath with a tub, separate shower, and a large walk-in closet. The other guest bedrooms are well placed and feature walk-in closets also. Step outside to your own backyard oasis with a newer composite deck overlooking the inground pool, gazebo, and hot tub, perfect for relaxing or entertaining family and friends. Additional highlights include a 25' x 25' heated and cooled workshop, an extra-deep oversized garage, and a storm cellar. Some updates include the new shop building, central air unit, Gazebo, storm cellar and pool pump among other items. This one-of-a-kind property offers the perfect blend of space, comfort, and amenities, all in a beautiful country setting
Pending
$535,000
29945 S River Ridge Dr, Catoosa, OK 74015
3beds
2,992sqft
Single Family Residence
Built in 1993
2.42 Acres Lot
$522,200 Zestimate®
$179/sqft
$2/mo HOA
What's special
Inground poolHot tubTwo-story homeLarge walk-in closetGrand foyerCharming wraparound porchFormal dining room
- 39 days |
- 922 |
- 66 |
Likely to sell faster than
Zillow last checked:
Listing updated:
Listed by:
Karla J Meislahn 918-638-5894,
Coldwell Banker Select
Source: MLS Technology, Inc.,MLS#: 2625278 Originating MLS: MLS Technology
Originating MLS: MLS TechnologyFacts & features
Interior
Bedrooms & bathrooms
- Bedrooms: 3
- Bathrooms: 3
- Full bathrooms: 3
Primary bedroom
- Description: Master Bedroom,Private Bath,Walk-in Closet
- Level: Second
Bedroom
- Description: Bedroom,Walk-in Closet
- Level: Second
Bedroom
- Description: Bedroom,Walk-in Closet
- Level: Second
Primary bathroom
- Description: Master Bath,Bathtub,Full Bath,Separate Shower
- Level: Second
Bathroom
- Description: Hall Bath,Full Bath,Shower Only
- Level: First
Den
- Description: Den/Family Room,
- Level: First
Dining room
- Description: Dining Room,Formal
- Level: First
Kitchen
- Description: Kitchen,Breakfast Nook,Eat-In,Island,Pantry
- Level: First
Living room
- Description: Living Room,Fireplace
- Level: First
Office
- Description: Office,Bookcase
- Level: First
Utility room
- Description: Utility Room,Inside
- Level: First
Heating
- Gas, Multiple Heating Units
Cooling
- 2 Units
Appliances
- Included: Built-In Oven, Cooktop, Double Oven, Dishwasher, Disposal, Gas Water Heater, Microwave, Oven, Range
- Laundry: Washer Hookup, Electric Dryer Hookup
Features
- Granite Counters, High Ceilings, High Speed Internet, Other, Wired for Data, Ceiling Fan(s), Electric Oven Connection, Gas Range Connection, Programmable Thermostat
- Flooring: Carpet, Hardwood, Tile, Wood Veneer
- Doors: Insulated Doors
- Windows: Bay Window(s), Vinyl, Insulated Windows
- Basement: None
- Number of fireplaces: 1
- Fireplace features: Blower Fan, Wood Burning
Interior area
- Total structure area: 2,992
- Total interior livable area: 2,992 sqft
Video & virtual tour
Property
Parking
- Total spaces: 2
- Parking features: Attached, Garage, Garage Faces Side, Shelves, Storage
- Attached garage spaces: 2
Features
- Levels: Two
- Stories: 2
- Patio & porch: Covered, Deck, Patio, Porch
- Exterior features: Concrete Driveway, Landscaping, Rain Gutters, Satellite Dish
- Pool features: Gunite, In Ground
- Has spa: Yes
- Spa features: Hot Tub
- Fencing: Chain Link,Full,Vinyl
Lot
- Size: 2.42 Acres
- Features: None
Details
- Additional structures: Shed(s), Workshop, Gazebo
- Parcel number: 660052033
Construction
Type & style
- Home type: SingleFamily
- Architectural style: French Provincial
- Property subtype: Single Family Residence
Materials
- Brick, HardiPlank Type, Wood Frame
- Foundation: Slab
- Roof: Asphalt,Fiberglass
Condition
- Year built: 1993
Utilities & green energy
- Sewer: Septic Tank
- Water: Rural
- Utilities for property: Electricity Available, Natural Gas Available, Water Available
Green energy
- Energy efficient items: Doors, Windows
- Indoor air quality: Ventilation
Community & HOA
Community
- Features: Gutter(s), Sidewalks
- Security: Storm Shelter, Security System Owned, Smoke Detector(s)
- Subdivision: River Ridge Amd
HOA
- Has HOA: Yes
- Amenities included: None
- HOA fee: $20 annually
Location
- Region: Catoosa
Financial & listing details
- Price per square foot: $179/sqft
- Tax assessed value: $401,561
- Annual tax amount: $4,450
- Date on market: 7/10/2026
- Cumulative days on market: 39 days
- Listing terms: Conventional,FHA,USDA Loan,VA Loan
Estimated market value
$522,200
$496,000 - $548,000
$3,071/mo
Price history
| Date | Event | Price |
|---|---|---|
| 8/6/2026 | Pending sale | $535,000$179/sqft |
Source:  MLS Technology, Inc. #2625278 Report a problem MLS Technology, Inc. #2625278 Report a problem | ||
| 7/10/2026 | Listed for sale | $535,000+27.4%$179/sqft |
Source: MLS Technology, Inc. #2625278 Report a problem | ||
| 2/9/2022 | Sold | $420,000-1.2%$140/sqft |
Source: MLS Technology, Inc. #2142969 Report a problem | ||
| 1/8/2022 | Pending sale | $425,000$142/sqft |
Source: MLS Technology, Inc. #2142969 Report a problem | ||
| 12/28/2021 | Listed for sale | $425,000+49.9%$142/sqft |
Source: MLS Technology, Inc. #2142969 Report a problem | ||
| 6/20/2016 | Sold | $283,500-2.2%$95/sqft |
Source: MLS Technology, Inc. #1616146 Report a problem | ||
| 5/21/2016 | Pending sale | $289,900$97/sqft |
Source: Coldwell Banker Select #1616146 Report a problem | ||
| 5/14/2016 | Price change | $289,900-5%$97/sqft |
Source: Coldwell Banker Select #1616146 Report a problem | ||
| 3/21/2016 | Listed for sale | $305,000$102/sqft |
Source: Owner Report a problem | ||
Public tax history
| Year | Property taxes | Tax assessment |
|---|---|---|
| 2025 | $4,318 -2.1% | $44,172 -4.4% |
| 2024 | $4,412 +3.9% | $46,200 |
| 2023 | $4,247 +45.5% | $46,200 +44.6% |
| 2022 | $2,919 -1.5% | $31,957 -0.5% |
| 2021 | $2,962 +2.1% | $32,111 +2.5% |
| 2020 | $2,902 +1.9% | $31,323 +3% |
| 2019 | $2,848 -6.5% | $30,410 -2.8% |
| 2017 | $3,045 +9.2% | $31,301 +8.1% |
| 2016 | $2,790 +3.8% | $28,943 +5% |
| 2015 | $2,686 +13.1% | $27,565 +5% |
| 2014 | $2,375 +9.7% | $26,253 +5% |
| 2013 | $2,166 -0.4% | $25,003 +5% |
| 2012 | $2,175 +8.5% | $23,812 +5% |
| 2011 | $2,004 +4.4% | $22,678 +5% |
| 2010 | $1,919 +5% | $21,599 +5% |
| 2009 | $1,828 +0.8% | $20,570 |
| 2008 | $1,814 +8.9% | $20,570 |
| 2007 | $1,666 | $20,570 |
Find assessor info on the county website
Monthly payment
Est. payment
Payment breakdown
Explore the cost of this home by adjusting the details. Changes won't be saved.Climate risks
Neighborhood: 74015
Nearby schools
GreatSchools rating
- 5/10CHEROKEE ESGrades: PK-5Distance: 3.8 mi
- 4/10Wells Middle SchoolGrades: 6-8Distance: 4.2 mi
- 3/10Catoosa High SchoolGrades: 9-12Distance: 4.2 mi
Schools provided by the listing agent
- Elementary: Catoosa
- Middle: Catoosa
- High: Catoosa
- District: Catoosa - Sch Dist (28)
Source: MLS Technology, Inc.. This data may not be complete. We recommend contacting the local school district to confirm school assignments for this home.
- $398,5004 bd2 ba2.2k sqft29877 S River Ridge Dr, Catoosa, OK 74015Off Market
- $---- bd-- ba-- sqft29956 S River Ridge Dr, Catoosa, OK 74015Off Market
- $285,6004 bd3 ba1.7k sqft29896 S River Ridge Dr, Catoosa, OK 74015Off Market
- $100,6003 bd1 ba1.2k sqft29896 S River Ridge Dr, Vian, OK 74015Off Market
- $593,5535 bd3 ba4.1k sqft8349 E 580th Rd, Catoosa, OK 74015Off Market
- $237,6003 bd2 ba1k sqft8645 E 580th Rd, Catoosa, OK 74015Off Market
- $241,3443 bd2 ba2.7k sqft8325 E 580th Rd, Catoosa, OK 74015Off Market
- $276,0004 bd2 ba1.6k sqft29783 S River Ridge Dr, Catoosa, OK 74015Off Market
A local agent can set up tours, give advice and negotiate with sellers.
Similar homes
- $550,0003 bd3 ba2.7k sqft2105 S 280th East Ave, Catoosa, OK 74015For Sale
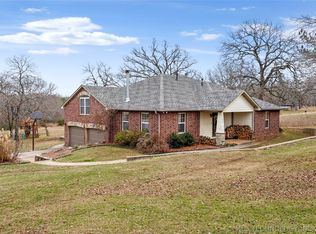 MLS ID #2622564, Zac Harwell, Chinowth & Cohen. MLS Technology, Inc.
 - $599,9005 bd4 ba3.5k sqft308 Waterford St, Catoosa, OK 74015For Sale
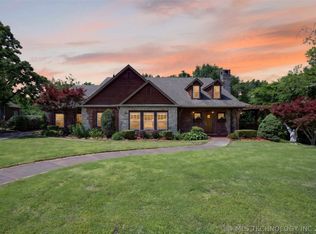 MLS ID #2617038, Jerry Johnson, Chinowth & Cohen. MLS Technology, Inc.
 - $529,9004 bd2 ba2.2k sqft20005 S River Ranch Rd E, Claremore, OK 74019For Sale By Owner

- $424,0003 bd3 ba2.5k sqft208 New Haven St, Catoosa, OK 74015For Sale
 MLS ID #2612355, Lynn Harris, Coldwell Banker Select. MLS Technology, Inc.
 - $539,9004 bd3 ba2.9k sqft14252 E Lake Dr, Claremore, OK 74017For SaleMLS ID #2619542, Ryan Deckard, Coldwell Banker Select. MLS Technology, Inc.
- $355,0003 bd2 ba2k sqft224 Williamsburg St, Catoosa, OK 74015For SaleMLS ID #2629686, Becky McCain, Solid Rock, REALTORS. MLS Technology, Inc.
- $525,0005 bd4 ba4.1k sqft212 S 77th St, Broken Arrow, OK 74014For SaleMLS ID #2611694, Misty Cowan, Keller Williams Premier. MLS Technology, Inc.
- $499,0004 bd3 ba3.1k sqft1805 NE Oakridge Dr, Claremore, OK 74017For SaleMLS ID #2608519, Amy Cookson, Solid Rock, REALTORS. MLS Technology, Inc.
- $550,0003 bd3 ba2.8k sqft9215 E 156th St N, Collinsville, OK 74021For SaleMLS ID #2617995, Julie Scott, Coldwell Banker Select. MLS Technology, Inc.
- $612,0004 bd4 ba3.1k sqft6994 N 195th East Ave, Owasso, OK 74055For SaleMLS ID #2628376, Bonnie Gross, Coldwell Banker Select. MLS Technology, Inc.
- $375,0003 bd3 ba2.2k sqft26640 Duck Pond Ln, Claremore, OK 74019For SaleMLS ID #2628841, Kyla Calhoun, Keller Williams Preferred. MLS Technology, Inc.
- $499,0005 bd4 ba3.4k sqft23868 E 95th St S, Broken Arrow, OK 74014For SaleMLS ID #2622884, Vicky Watkins, Chinowth & Cohen. MLS Technology, Inc.
- $429,0004 bd2 ba2.2k sqft13535 E 463rd Rd, Claremore, OK 74017For SaleMLS ID #2626919, Carrie Ledbetter, Realty One Group Dreamers. MLS Technology, Inc.
- $595,0005 bd4 ba3.2k sqft23332 E 132nd St S, Coweta, OK 74429For SaleMLS ID #2542214, Reynelda Tallent, Solid Rock, REALTORS. MLS Technology, Inc.
- $574,9006 bd5 ba3.2k sqft5603 E 96th St N, Sperry, OK 74073For SaleMLS ID #2621627, Tasha Bates, Keller Williams Advantage. MLS Technology, Inc.
- $559,9004 bd3 ba2.7k sqft6321 N 24th St, Broken Arrow, OK 74014For SaleMLS ID #2608786, Stephen Hester, Coldwell Banker Select. MLS Technology, Inc.
- $425,0004 bd3 ba2.4k sqft16403 E 89th St N, Owasso, OK 74055For SaleMLS ID #2625179, Bonnie Gross, Coldwell Banker Select. MLS Technology, Inc.
- $559,0004 bd3 ba2.8k sqft15402 E 82nd St N, Owasso, OK 74055For SaleMLS ID #2620635, Donna Murray, Coldwell Banker Select. MLS Technology, Inc.
- $599,7504 bd4 ba3.7k sqft11005 E 156th St N, Collinsville, OK 74021For SaleMLS ID #2622260, Caroline R Gorinsky-Huesler, Coldwell Banker Select. MLS Technology, Inc.
- $474,9003 bd3 ba3k sqft21401 E 104th St S, Broken Arrow, OK 74014For SaleMLS ID #2623366, Lois Rauner, Platinum Realty, LLC.. MLS Technology, Inc.
