Welcome to your new home! Nestled within the highly sought-after gated community of Tierra Shores in Menifee, this stunning single-story residence surpasses the allure of new construction. Boasting 3 spacious bedrooms, including a convenient Junior Suite, along with 3 full bathrooms, this impeccably designed home spans just under 2200 sq. ft. of contemporary living space. Upon arrival, you'll be greeted by meticulously manicured landscaping and an inviting curb appeal that radiates pride of ownership. Step inside and embraces the bright and airy entrance that sets the tone for the entire home. The well-appointed layout features a separate dining area, dual living rooms, and an open floor plan that everyone is looking for. Prepare to be amazed by the upgraded gourmet kitchen, which showcases an oversized kitchen island, sleek quartz countertops, beautiful grey cabinets, farmhouse sink, and top-of-the-line stainless steel appliances. This culinary haven is both stylish and functional, offering a space where culinary creations come to life. Outside, the low maintenance backyard offers custom turf, two alumawood patio covers, and costume concrete. It's an ideal setting for outdoor entertainment, where cherished memories will be made. This remarkable home also offers additional features, including a separate laundry room with ample storage, plantation shutters, upgraded flooring throughout, and a spacious two-car garage. Tierra Shores is a private gated community that provides an array of amenities for residents to enjoy. Delight in the lake view community pool, complete with BBQ areas, paddle boats, and playgrounds. Unwind with catch and release fishing or take advantage of the community's RV parking. Convenience is at your doorstep, with easy access to a public golf course, upscale shopping destinations, and acclaimed California distinguished schools. The nearby freeway ensures effortless commuting, while the allure of Temecula's finest wineries and restaurants awaits just a short drive away. Embrace a lifestyle of luxury, comfort, and convenience in this exceptional home within the coveted Tierra Shores community.
Sold for $582,000
Listed by: Mogul Real Estate • Shishana Hogg • Contact: 951-400-4127
Bought with: Hanson Realty
$582,000
29947 Sea Breeze Way, Menifee, CA 92584
3beds
2,167sqft
Single Family Residence
Built in 2005
6,098 Square Feet Lot
$590,700 Zestimate®
$269/sqft
$3,372 Estimated rent
Home value
$590,700
$561,000 - $620,000
$3,372/mo
Zestimate® history
Owner options
List your home for rent
$3,372/mo
Rent Zestimate®
Find your next renter with Zillow Rental Manager. Plus, with online applications, you can quickly screen prospective tenants – for free.
$3,372/mo
Rent Zestimate®
Refinance and save
$3,925/mo
Est. payment
Refinancing to a lower rate could help reduce your monthly payments and save thousands over the life of the loan.
$3,925/mo
Est. payment
Explore your selling options
Work with a Zillow partner agent
Leverage their expertise and Zillow's premium Showcase listings to get your home seen by more buyers.
Get startedList with your own agent
Get your home in front of millions of buyers by listing it on Zillow.
Learn how to do itSell it yourself
Take full control of how buyers see your home on Zillow by listing For Sale by Owner (FSBO).
List your homeWhat's special
Private gated communityPaddle boatsLake view community poolFarmhouse sinkLow maintenance backyardBbq areasOpen floor plan
Zillow last checked:
Listing updated:
Listed by:
Shishana Hogg DRE #02018453 951-400-4127,
Mogul Real Estate,
Jewel Cooper DRE #02164092 951-448-6882,
Mogul Real Estate
Bought with:
Yvette Reeve, DRE #00986243
Hanson Realty
Source: CRMLS,MLS#: SW23122776 Originating MLS: California Regional MLS
Originating MLS: California Regional MLSFacts & features
Interior
Bedrooms & bathrooms
- Bedrooms: 3
- Bathrooms: 3
- Full bathrooms: 3
- Main level bathrooms: 3
- Main level bedrooms: 3
Rooms
- Room types: Bedroom, Family Room, Kitchen, Laundry, Living Room, Primary Bedroom
Primary bedroom
- Features: Main Level Primary
Bedroom
- Features: All Bedrooms Down
Bedroom
- Features: Bedroom on Main Level
Bathroom
- Features: Bathtub, Dual Sinks, Soaking Tub, Separate Shower
Kitchen
- Features: Kitchen Island, Kitchen/Family Room Combo, Quartz Counters
Heating
- Central
Cooling
- Central Air
Appliances
- Laundry: Laundry Room
Features
- Eat-in Kitchen, High Ceilings, Open Floorplan, Quartz Counters, Recessed Lighting, All Bedrooms Down, Bedroom on Main Level, Main Level Primary
- Has fireplace: Yes
- Fireplace features: Family Room
- Common walls with other units/homes: No Common Walls
Interior area
- Total interior livable area: 2,167 sqft
Property
Parking
- Total spaces: 2
- Parking features: Garage - Attached
- Attached garage spaces: 2
Features
- Levels: One
- Stories: 1
- Entry location: Front
- Pool features: Association
- Has view: Yes
- View description: City Lights
Lot
- Size: 6,098 Square Feet
- Features: Back Yard, Front Yard, Landscaped
Details
- Parcel number: 340500032
- Zoning: R-4
- Special conditions: Standard
Construction
Type & style
- Home type: SingleFamily
- Property subtype: Single Family Residence
Condition
- New construction: No
- Year built: 2005
Utilities & green energy
- Sewer: Sewer Tap Paid
- Water: Public
Community & HOA
Community
- Features: Curbs, Storm Drain(s), Street Lights
HOA
- Has HOA: Yes
- Amenities included: Barbecue, Picnic Area, Playground, Pool, Spa/Hot Tub
- HOA fee: $165 monthly
- HOA name: Tierra Shores
- HOA phone: 714-508-9070
Location
- Region: Menifee
Financial & listing details
- Price per square foot: $269/sqft
- Tax assessed value: $593,640
- Annual tax amount: $9,300
- Date on market: 7/13/2023
- Cumulative days on market: 11 days
- Listing terms: Cash,Cash to New Loan,Conventional,1031 Exchange,FHA,Submit,VA Loan
Price history
| Date | Event | Price |
|---|---|---|
| 8/21/2023 | Sold | $582,000+1.2%$269/sqft |
Source:  CRMLS #SW23122776 Report a problem CRMLS #SW23122776 Report a problem | ||
| 7/26/2023 | Pending sale | $575,000$265/sqft |
Source: CRMLS #SW23122776 Report a problem | ||
| 7/17/2023 | Price change | $575,000-4.2%$265/sqft |
Source: CRMLS #SW23122776 Report a problem | ||
| 7/13/2023 | Listed for sale | $599,999+50%$277/sqft |
Source: CRMLS #SW23122776 Report a problem | ||
| 7/31/2020 | Sold | $400,000+5.8%$185/sqft |
Source:  CRMLS #SW20134137 Report a problem CRMLS #SW20134137 Report a problem | ||
| 7/14/2020 | Pending sale | $378,000$174/sqft |
Source: Realty Masters & Associates #SW20134137 Report a problem | ||
| 7/9/2020 | Listed for sale | $378,000+35%$174/sqft |
Source: Realty Masters & Associates #SW20134137 Report a problem | ||
| 4/23/2008 | Listing removed | $279,900$129/sqft |
Source: NCI Report a problem | ||
| 2/1/2008 | Listed for sale | $279,900-17.1%$129/sqft |
Source: NCI Report a problem | ||
| 10/26/2007 | Sold | $337,801-13.8%$156/sqft |
Source: Public Record Report a problem | ||
| 8/31/2005 | Sold | $392,000$181/sqft |
Source: Public Record Report a problem | ||
Public tax history
| Year | Property taxes | Tax assessment |
|---|---|---|
| 2025 | $9,300 +1.2% | $593,640 +2% |
| 2024 | $9,194 +24.1% | $582,000 +39.9% |
| 2023 | $7,410 +1% | $416,160 +2% |
| 2022 | $7,340 +0.2% | $408,000 +2% |
| 2021 | $7,326 +22.3% | $400,000 +33.1% |
| 2020 | $5,990 +1.7% | $300,489 +2% |
| 2019 | $5,892 +3.1% | $294,598 +2% |
| 2018 | $5,717 +1.2% | $288,822 +2% |
| 2017 | $5,649 | $283,160 +2% |
| 2016 | $5,649 +3% | $277,609 +1.5% |
| 2015 | $5,484 +3.3% | $273,441 +4.8% |
| 2014 | $5,307 | $261,000 +16% |
| 2013 | -- | $225,000 +23% |
| 2012 | -- | $183,000 +3.4% |
| 2011 | -- | $177,000 -11.9% |
| 2010 | -- | $201,000 -1.5% |
| 2009 | -- | $204,000 -39.1% |
| 2008 | -- | $335,000 -16.2% |
| 2007 | -- | $399,840 +2% |
| 2006 | -- | $392,000 +307% |
| 2005 | -- | $96,308 |
Find assessor info on the county website
Neighborhood: 92584
Nearby homes
- $680,0006 bd3 ba3.2k sqft29937 Sea Breeze Way, Menifee, CA 92584Off Market
- $576,9004 bd3 ba2.5k sqft29957 Sea Breeze Way, Menifee, CA 92584Off Market

- $600,5004 bd4 ba2.5k sqft29927 Sea Breeze Way, Menifee, CA 92584Off Market
- $595,7004 bd3 ba2.1k sqft29940 Bay View Way, Menifee, CA 92584Off Market
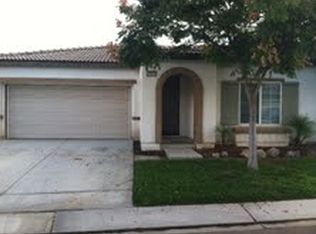
- $630,5005 bd3 ba2.7k sqft29967 Sea Breeze Way, Menifee, CA 92584Off Market
- $600,0004 bd4 ba2.5k sqft29918 Tierra Shores Ln, Menifee, CA 92584Sold
- $658,9005 bd3 ba3.2k sqft29930 Bay View Way, Menifee, CA 92584Off Market
- $660,5005 bd3 ba3.2k sqft29928 Tierra Shores Ln, Menifee, CA 92584Off Market
Nearby schools
GreatSchools rating
- 6/10Southshore Elementary SchoolGrades: K-5Distance: 1.1 mi
- 5/10Bell Mountain Middle SchoolGrades: 6-8Distance: 1.6 mi
- 8/10Santa Rosa AcademyGrades: K-12Distance: 2.4 mi
Schools provided by the listing agent
- Middle: Hans Christensen
- High: Heritage
Source: CRMLS. This data may not be complete. We recommend contacting the local school district to confirm school assignments for this home.
Get a cash offer in 3 minutes
Find out how much your home could sell for in as little as 3 minutes with a no-obligation cash offer.
Estimated market value
$590,700
Get a cash offer in 3 minutes
Find out how much your home could sell for in as little as 3 minutes with a no-obligation cash offer.
Estimated market value
$590,700
- California
- Riverside County
- Menifee
- 92584
- 29947 Sea Breeze Way
Nearby cities
Nearby neighborhoods
Nearby zip codes
Other Menifee Topics
