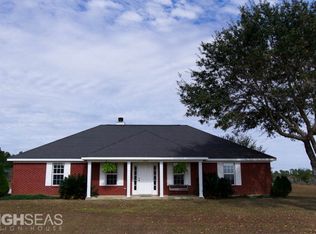
Experience the perfect blend of luxury and country living on approximately 11.8 acres in Elberta. Built in 2024, this beautiful custom home was designed by the owner with careful thought given to every detail, creating a truly one-of-a-kind property. From the layout to the finishes, every aspect of this home was custom designed to offer both comfort and functionality. With over 3,200 square feet of living space, the home features 4 bedrooms, 3.5 bathrooms, a bonus room, and plenty of space for family and friends to gather. The living room is warm and inviting, centered around a beautiful fireplace that makes the perfect place to relax at the end of the day. The kitchen was designed with entertaining in mind and features ZLINE appliances throughout, including a 6-burner gas range, double ovens, and a large island that naturally becomes the heart of the home. The split-bedroom floor plan provides privacy for the primary suite, while the open living areas create a comfortable flow for everyday living. Step outside and enjoy the peaceful setting from one of the multiple covered porches overlooking the surrounding acreage. Enjoy a portion of Soldiers Creek runs through the wooded acreage of the property. Additional features include a tankless water heater, wiring for a full-home security system, and a three-car garage. For boating and fishing enthusiasts, the property is conveniently located less than eight minutes from the public boat launch in the Perdido Beach community at the end of County Road 97, providing easy access to the waters of Perdido Bay. Buyer to verify all information during due diligence.
Active
$1,295,000
29949 Royal Ln, Elberta, AL 36530
4beds
3,100sqft
Residential
Built in 2024
11.8 Acres Lot
$-- Zestimate®
$418/sqft
$-- HOA
What's special
Three-car garageLarge islandBeautiful fireplaceBonus roomDouble ovensTankless water heater
- 21 days |
- 2,081 |
- 67 |
Likely to sell faster than
Zillow last checked:
Listing updated:
Listed by:
Kenneth Crabtree 251-228-1880,
Signature Properties
Source: Baldwin Realtors,MLS#: 398057
Loading...
Facts & features
Interior
Bedrooms & bathrooms
- Bedrooms: 4
- Bathrooms: 4
- Full bathrooms: 3
- 1/2 bathrooms: 1
Heating
- Electric
Cooling
- Electric
Appliances
- Included: Dishwasher, Double Oven, Ice Maker, Gas Range, Refrigerator
Features
- Ceiling Fan(s)
- Flooring: Other
- Has basement: No
- Number of fireplaces: 1
- Fireplace features: Gas Log, Living Room
Interior area
- Total structure area: 3,100
- Total interior livable area: 3,100 sqft
Property
Parking
- Total spaces: 3
- Parking features: Garage
- Has garage: Yes
- Covered spaces: 3
Features
- Levels: Two
- Patio & porch: Rear Porch
- Exterior features: Termite Contract
- Has view: Yes
- View description: None
Lot
- Size: 11.8 Acres
- Features: 10-25 acres, Few Trees
Details
- Parcel number: 5209310000004.001
Construction
Type & style
- Home type: SingleFamily
- Architectural style: Farmhouse
- Property subtype: Residential
Materials
- Hardboard
- Foundation: Slab
- Roof: Composition
Condition
- Resale
- New construction: No
- Year built: 2024
Utilities & green energy
- Gas: Gas-Natural
- Sewer: Septic Tank
- Water: Perdido Bay Water
- Utilities for property: Natural Gas Connected, Riviera Utilities
Community & HOA
Community
- Features: None
- Security: Carbon Monoxide Detector(s)
- Subdivision: None
HOA
- Has HOA: No
Location
- Region: Elberta
Financial & listing details
- Price per square foot: $418/sqft
- Tax assessed value: $756,598
- Annual tax amount: $2,118
- Price range: $1.3M - $1.3M
- Date on market: 6/15/2026
- Ownership: Whole/Full
Estimated market value
Not available
Estimated sales range
Not available
Not available
Price history
| Date | Event | Price |
|---|---|---|
| 6/15/2026 | Listed for sale | $1,295,000-0.4%$418/sqft |
Source: | ||
| 7/4/2024 | Listing removed | -- |
Source: | ||
| 3/21/2024 | Listed for sale | $1,300,000+145.2%$419/sqft |
Source: | ||
| 8/10/2023 | Listing removed | -- |
Source: | ||
| 5/1/2023 | Price change | $530,100-2.2%$171/sqft |
Source: | ||
| 3/31/2023 | Listed for sale | $542,100$175/sqft |
Source: | ||
Public tax history
| Year | Property taxes | Tax assessment |
|---|---|---|
| 2025 | $2,074 -13.4% | $75,660 -11.5% |
| 2024 | $2,394 | $85,500 |
Find assessor info on the county website
Monthly payment
Est. payment$--/mo
Payment breakdown
Explore the cost of this home by adjusting the details. Changes won't be saved.All calculations are estimates and provided by Zillow, Inc. for informational purposes only. Actual amounts may vary.
HOA fees may include property taxes on listings classified as Co-Ops. Contact the listing agent and/or owner for fee details.
Mortgage interest rates are dependent on a number of factors, including credit score, down payment, and repayment length. Interest rate data provided by Zillow Group Marketplace, Inc. as of 1/1/1970 from various mortgage lenders with which we have lead or other similar arrangements; the Estimated Payment is an average of those rates.
See how much you could borrow to make a competitive offer.
Climate risks
Neighborhood: 36530
Nearby schools
GreatSchools rating
- 7/10Elberta Elementary SchoolGrades: PK-6Distance: 4.4 mi
- 7/10Elberta Middle SchoolGrades: 7-8Distance: 5.4 mi
- 9/10Elberta Middle SchoolGrades: 9-12Distance: 5.4 mi
Schools provided by the listing agent
- Elementary: Elberta Elementary
- Middle: Elberta Middle
- High: Elberta High School
Source: Baldwin Realtors. This data may not be complete. We recommend contacting the local school district to confirm school assignments for this home.
A local agent can set up tours, give advice and negotiate with sellers.
- Alabama
- Baldwin County
- Elberta
- 36530
- 29949 Royal Ln