Skip main navigation
Closed
  • $1,200,000

    2995 BARI Court, Jacksonville, FL 32246

    5beds
    3,620sqft
    Single Family Residence
    Built in 2016
    9,147 Square Feet Lot
    $1,160,500 Zestimate®
    $331/sqft
    $4,987 Estimated rent

    Home value

    $1,160,500

    $1.08M - $1.25M

    $4,987/mo

    Zestimate® history
    Loading
    Loading...

    Owner options

    List your home for rent

    $4,987/mo

    Rent Zestimate®

    Find your next renter with Zillow Rental Manager. Plus, with online applications, you can quickly screen prospective tenants – for free.

    Learn more

    $4,987/mo

    Rent Zestimate®

    Refinance and save

    $8,354/mo

    Est. payment

    Refinancing to a lower rate could help reduce your monthly payments and save thousands over the life of the loan.

    See today's rates

    $8,354/mo

    Est. payment

    Explore your selling options

    Work with a Zillow partner agent

    Leverage their expertise and Zillow's premium Showcase listings to get your home seen by more buyers.

    Get started

    List with your own agent

    Get your home in front of millions of buyers by listing it on Zillow.

    Learn how to do it

    Sell it yourself

    Take full control of how buyers see your home on Zillow by listing For Sale by Owner (FSBO).

    List your home

    What's special

    Gated communityScreened saltwater poolExtended-depth islandExtended paver lanaiRemodeled staircaseOutdoor livingGourmet kitchen
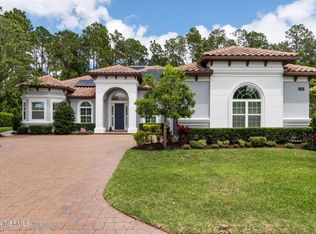
    Welcome to the highly sought after gated community of Tamaya. The property is where luxury meets functional elegance. This meticulously crafted Brooke model has been modified extensively inside and out. It boasts 3,564 square feet of living space with 5 bedrooms and 3.5 bathrooms, thoughtfully designed for comfort, style, and versatility. The custom dual primary suite layout is just perfect. Step into the expansive foyer featuring a remodeled staircase with a custom black metal railing. The grandeur continues into the two-story gathering room, highlighted by a curved bump-out window wall and a dramatic floor-to-ceiling tiled fireplace with a linear gas insert and mounted TV. The gourmet kitchen is a showstopper, equipped with top-tier Thermador stainless appliances, a built-in refrigerator/freezer column, double wall ovens, 5-burner gas cooktop, under-counter microwave, hood, and dishwasher. Custom upgrades abound. GORGEOUS extended-depth island, double-stacked upper cabinets, all drawer-style lower cabinets, three floor-to-ceiling pantry cabinets, and rich granite countertops. All cabinet ends are beautifully paneled for a seamless, furniture-grade look. White Oak engineered hardwood floors run throughout the main areas and bedrooms, with tile in baths and laundry. The upstairs renovation created a second primary suite, ideal for multigenerational living or guests. The home's integrated A/V system includes built-in speakers in the kitchen, dining, and lanai. The outdoor living is lovely and is very private backing up to a preserve. Enjoy a screened saltwater pool and an extended paver lanai with a pool bath, storage closet, and pre-installed gas, water, and electric lines for your future outdoor kitchen. A marine-grade bulkhead levels the backyard and enhances both function and appeal. Additional highlights include: " Custom roman shades and drapes " Wallpapered guest and powder baths " Professionally designed closets with adjustable systems " Preserve lot with lush landscaping that invites local wildlife " Quick access to Publix at Kernan Square and community amenities. This home blends timeless craftsmanship with modern upgrades for an exceptional lifestyle. You will not want to miss this amazing property.

    Zillow last checked:

    Listing updated:

    Listed by:

    JOY DOYLE 904-881-7775,

    HOVER GIRL PROPERTIES 904-860-9831,

    LARA YEHL 904-248-0332

    Bought with:

    SHELBY FLORENZ, 3411934

    COMPASS FLORIDA LLC

    Source: realMLS,MLS#: 2083369MLS Logo

    Facts & features

    Interior

    Bedrooms & bathrooms
    • Bedrooms: 5
    • Bathrooms: 5
    • Full bathrooms: 3
    • 1/2 bathrooms: 2
    Heating
    • Central, Electric, Heat Pump
    Cooling
    • Central Air, Electric
    Appliances
    • Included: Dishwasher, Disposal, Dryer, Gas Range, Gas Water Heater, Ice Maker, Microwave, Refrigerator, Tankless Water Heater, Washer
    Features
    • Breakfast Bar, Built-in Features, Entrance Foyer, Kitchen Island, Open Floorplan, Pantry, Primary Bathroom -Tub with Separate Shower, Master Downstairs, Split Bedrooms, Vaulted Ceiling(s), Walk-In Closet(s)
    • Flooring: Tile, Wood
    • Number of fireplaces: 1
    Interior area
    • Total interior livable area: 3,620 sqft

    Property

    Parking
    • Total spaces: 3
    • Parking features: Attached, Garage, Garage Door Opener
    • Attached garage spaces: 3
    Features
    • Levels: Two
    • Stories: 2
    • Patio & porch: Covered, Patio, Rear Porch, Screened
    • Pool features: In Ground
    • Fencing: Back Yard,Wrought Iron
    • Has view: Yes
    • View description: Protected Preserve
    Lot
    • Size: 9,147 Square Feet
    • Features: Cul-De-Sac, Sprinklers In Front, Sprinklers In Rear, Wooded
    Details
    • Parcel number: 1670661205

    Construction

    Type & style
    • Home type: SingleFamily
    • Architectural style: Spanish
    • Property subtype: Single Family Residence
    Materials
    • Roof: Tile
    Condition
    • New construction: No
    • Year built: 2016

    Utilities & green energy

    • Sewer: Public Sewer
    • Water: Public
    • Utilities for property: Cable Available, Natural Gas Available

    Community & HOA

    Community
    • Security: Gated with Guard
    • Subdivision: Tamaya
    HOA
    • Has HOA: Yes
    • Amenities included: Pool, Other, Basketball Court, Clubhouse, Fitness Center, Gated, Playground, Security, Tennis Court(s)
    • HOA fee: $121 annually
    • HOA name: Leland Management
    • HOA phone: 904-420-0175
    Location
    • Region: Jacksonville

    Financial & listing details

    • Price per square foot: $331/sqft
    • Tax assessed value: $868,658
    • Annual tax amount: $18,295
    • Date on market: 4/23/2025
    • Listing terms: Cash,Conventional,FHA,VA Loan
    • Road surface type: Asphalt

    Price history

    DateEventPrice
    5/23/2025Sold$1,200,000+0%$331/sqft
    Source: realMLS #2083369 Report a problem
    4/25/2025Pending sale$1,199,999$331/sqft
    Source: realMLS #2083369 Report a problem
    4/23/2025Listed for sale$1,199,999+58.9%$331/sqft
    Source: realMLS #2083369 Report a problem
    12/5/2016Sold$755,279$209/sqft
    Source: realMLS #840366 Report a problem

    Public tax history

    YearProperty taxesTax assessment
    2024$18,295 +4.1%$819,493 +3%
    2023$17,580 -2.6%$795,625 -11.1%
    2022$18,058 +15.2%$895,338 +28.2%
    2021$15,677 +10.8%$698,565 +5.6%
    2020$14,146 +0.5%$661,698 +0.7%
    2019$14,081 +2.1%$657,127 +1.9%
    2018$13,798 $644,875 +2.1%
    2017$13,798 +0.8%$631,612 +643.1%
    2016$13,685 +245.8%$85,000 +13.3%
    2015$3,957 $75,000
    Find assessor info on the county website

    Neighborhood: Golden Glades - The Woods

    Nearby schools

    GreatSchools rating
    Get a cash offer in 3 minutes
    Find out how much your home could sell for in as little as 3 minutes with a no-obligation cash offer.
    Estimated market value
    $1,160,500
    Get a cash offer in 3 minutes
    Find out how much your home could sell for in as little as 3 minutes with a no-obligation cash offer.
    Estimated market value
    $1,160,500