Skip main navigation
Coming soon 07/10
  • $459,999

    2995 E 123rd Avenue, Thornton, CO 80241

    3beds
    2,100sqft
    : 
    Loading
    Get pre-qualified
    Townhouse
    Built in 1983
    4,356 Square Feet Lot
    $396,600 Zestimate®
    $219/sqft
    $225/mo HOA

    What's special

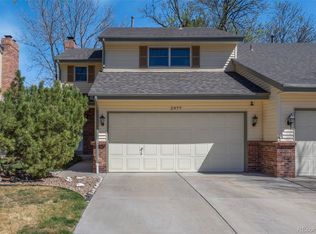
    Welcome Home to your charming 3 bed 4 bath town home Located in the highly sought after Eastlakes Village of Thornton! BONUS HOA covers ground and yard maintenance, even your private backyard! Primary Master Suite with full bath and walkin closet, bathrooms on all floors!, wood burning fire place in family room, spacious kitchen, dining and family room. Across from Eastlake #3 Park and Perserve, with tennis and basketball courts, walking paths and many more. Walking distance to the light rail, close to shopping, schools, parks, trails, Thornton Rec and many more. Come say yes to this address at our open house this coming weekend on Saturday the 11th. Professional photos and more description coming Friday!
    4 days
    |
    174
    |
    17
    |

    Zillow last checked:

    Listing updated:

    Listed by:

    Samuel Miller 303-618-9362 sam@samsells4you.com,

    Navigate Realty

    Source: REcolorado as distributed by MLS GRID,MLS#: 7602028MLS Logo

    Loading...

      Facts & features

      Interior

      Bedrooms & bathrooms
      • Bedrooms: 3
      • Bathrooms: 4
      • Full bathrooms: 1
      • 3/4 bathrooms: 2
      • 1/2 bathrooms: 1
      • Main level bathrooms: 1
      Bedroom
      • Description: Large Room And Closet
      • Features: Primary Suite
      • Level: Upper
      Bedroom
      • Description: Secondary Bedroom
      • Level: Upper
      Bedroom
      • Description: Nonconforming
      • Level: Basement
      Bathroom
      • Description: Powder Bathroom
      • Level: Main
      Bathroom
      • Description: Primary En Suite Bath
      • Features: Primary Suite
      • Level: Upper
      Bathroom
      • Description: Hall Bath
      • Level: Upper
      Bathroom
      • Level: Basement
      Dining room
      • Level: Main
      Family room
      • Description: With Fire Place
      • Level: Main
      Great room
      • Level: Basement
      Kitchen
      • Level: Main
      Laundry
      • Level: Main
      Utility room
      • Description: Storage Space / Utilities
      • Level: Basement
      Heating
      • Forced Air, Natural Gas
      Cooling
      • Central Air
      Appliances
      • Included: Dishwasher, Disposal, Dryer, Gas Water Heater, Microwave, Oven, Refrigerator, Trash Compactor, Washer
      Features
      • Eat-in Kitchen, Primary Suite, Walk-In Closet(s)
      • Flooring: Carpet, Laminate, Tile
      • Basement: Finished
      • Number of fireplaces: 1
      • Fireplace features: Family Room
      • Common walls with other units/homes: 1 Common Wall
      Interior area
      • Total structure area: 2,100
      • Total interior livable area: 2,100 sqft
      • Finished area above ground: 1,400
      • Finished area below ground: 700
      Video & virtual tour

      Property

      Parking
      • Total spaces: 4
      • Parking features: Concrete
      • Attached garage spaces: 2
      • Details: Off Street Spaces: 2
      Features
      • Levels: Two
      • Stories: 2
      • Patio & porch: Covered, Patio
      • Exterior features: Private Yard
      • Fencing: Full
      Lot
      • Size: 4,356 Square Feet
      • Features: Near Public Transit
      Details
      • Parcel number: R0025742
      • Special conditions: Standard

      Construction

      Type & style
      • Home type: Townhouse
      • Property subtype: Townhouse
      • Attached to another structure: Yes
      Materials
      • Frame
      • Roof: Composition
      Condition
      • Year built: 1983

      Utilities & green energy

      • Sewer: Public Sewer
      • Water: Public

      Community & HOA

      Community
      • Subdivision: Eastlake Village
      HOA
      • Has HOA: Yes
      • HOA fee: $225 monthly
      • HOA name: Eastlake Village III
      • HOA phone: 303-369-0800
      Location
      • Region: Thornton

      Financial & listing details

      • Price per square foot: $219/sqft
      • Tax assessed value: $439,000
      • Annual tax amount: $3,360
      • Date on market: 7/10/2026
      • Listing terms: 1031 Exchange,Cash,Conventional,FHA,Other,VA Loan
      • Exclusions: Sellers Personal Property, Surround Sound In Basement, Tv's And Tv Mounts
      • Ownership: Individual

        Estimated market value

        $396,600

        $377,000 - $416,000

        $2,452/mo

        Price history

        DateEventPrice
        10/15/2013Sold$165,500+2.2%$79/sqft
        Source: Public Record Report a problem
        7/6/2011Sold$162,000+41%$77/sqft
        Source: Public Record Report a problem
        11/23/1994Sold$114,900$55/sqft
        Source: Public Record Report a problem

        Public tax history

        YearProperty taxesTax assessment
        2025$2,809 +1%$27,440 -11%
        2024$2,780 +7.8%$30,840
        2023$2,579 -3.2%$30,840 +31.7%
        2022$2,664 $23,410 -2.8%
        2021-- $24,080 +6.3%
        2020$2,519 $22,650 -0.1%
        2019$2,519 +15.1%$22,680 +19.2%
        2018$2,189 $19,020
        2017$2,189 $19,020 +22.9%
        2016-- $15,470
        2015$1,663 $15,470 +33.2%
        2014-- $11,610
        2013-- $11,610 +3.2%
        2012-- $11,250
        2011-- $11,250 -17.4%
        2010-- $13,620
        2009-- $13,620 -6%
        2008-- $14,490
        2007-- $14,490 -4%
        2006-- $15,090
        2005-- $15,090 +0.7%
        2004-- $14,990
        2003$1,570 +2.2%$14,990 -2.3%
        2002$1,536 +15%$15,340 +21.2%
        2001$1,336 $12,660

        Find assessor info on the county website

        Monthly payment

        Est. payment

        Payment breakdown

        Explore the cost of this home by adjusting the details. Changes won't be saved.
        All calculations are estimates and provided by Zillow, Inc. for informational purposes only. Actual amounts may vary.
        HOA fees may include property taxes on listings classified as Co-Ops. Contact the listing agent and/or owner for fee details.
        Mortgage interest rates are dependent on a number of factors, including credit score, down payment, and repayment length. Interest rate data provided by Zillow Group Marketplace, Inc. as of 1/1/1970 from various mortgage lenders with which we have lead or other similar arrangements; the Estimated Payment is an average of those rates.
        See how much you could borrow to make a competitive offer.

        Climate risks

        Neighborhood: Eastlake

        Getting around

        59 / 100
        Somewhat Walkable
        33 / 100
        Some Transit
        43 / 100
        Somewhat Bikeable

        Nearby schools

        GreatSchools rating
        Schools provided by the listing agent
        • Elementary: Stellar
        • Middle: Century
        • High: Mountain Range
        • District: Adams 12 5 Star Schl

        Source: REcolorado as distributed by MLS GRID. This data may not be complete. We recommend contacting the local school district to confirm school assignments for this home.

        A local agent can set up tours, give advice and negotiate with sellers.

        Browse local experts

        Similar homes

        Skip to the end of the carouselSkip to the beginning of the carousel