Welcome to 2995 E Avery Dr #C at The Pointe, where spacious living and thoughtful design come together in harmony. This beautifully updated end-unit townhome lives like a single-family residence, filled with natural light, soaring ceilings, and seamless indoor-outdoor flow.Whether you're hosting friends in the airy great room, preparing meals in the upgraded kitchen with Viking appliances and granite counters, or savoring your morning coffee in the peaceful atrium, every space invites you to slow down and feel at home. The primary suite offers quiet elegance with a large walk-in closet and beautifully appointed bath. The guest bedroom is tucked just off the hall, while the third bedroom converted to a media lounge flows into the main living area for the perfect blend of openness and privacy. Step outside to the covered front patio and enjoy sunsets with a view of the mountains. In the evening, the atrium glows with quiet calm a perfect sanctuary after the day winds down. Set within a well-maintained community with pools, tennis courts, and easy access to shopping, restaurants, and local attractions, this home is calling to someone who wants light, space, comfort, and clarity. If you've been waiting for the right balance between private retreat and connected living this is it.
Sold for $586,750
$586,750
2995 E Avery Dr APT C, Palm Springs, CA 92264
3beds
1,577sqft
Residential, Condominium
Built in 1985
-- sqft lot
$594,200 Zestimate®
$372/sqft
$3,537 Estimated rent
Home value
$594,200
$535,000 - $660,000
$3,537/mo
Zestimate® history
Owner options
List your home for rent
$3,537/mo
Rent Zestimate®
Find your next renter with Zillow Rental Manager. Plus, with online applications, you can quickly screen prospective tenants – for free.
$3,537/mo
Rent Zestimate®
Refinance and save
$4,444/mo
Est. payment
Refinancing to a lower rate could help reduce your monthly payments and save thousands over the life of the loan.
$4,444/mo
Est. payment
Explore your selling options
Work with a Zillow partner agent
Leverage their expertise and Zillow's premium Showcase listings to get your home seen by more buyers.
Get startedList with your own agent
Get your home in front of millions of buyers by listing it on Zillow.
Learn how to do itSell it yourself
Take full control of how buyers see your home on Zillow by listing For Sale by Owner (FSBO).
List your homeWhat's special
Peaceful atriumThoughtful designView of the mountainsLarge walk-in closetNatural lightPrimary suiteSoaring ceilings
Zillow last checked:
Listing updated:
Listed by:
Kevin Rochlitz DRE # 01263783 760-774-0477,
Bennion Deville Homes 760-459-0057
Bought with:
Randy Roy, DRE # 01300106
Domus Realty Partners, Inc.
Source: CLAW,MLS#: 25509371PS
Facts & features
Interior
Bedrooms & bathrooms
- Bedrooms: 3
- Bathrooms: 2
- Full bathrooms: 2
Rooms
- Room types: Breakfast Bar, Atrium, Media Room
Bathroom
- Features: Granite, Shower Stall, Tile
Kitchen
- Features: Bar, Remodeled
Heating
- Central, Heat Pump
Cooling
- Air Conditioning, Central Air, Heat Pump
Appliances
- Included: Free Standing Gas, Microwave, Oven, Gas Cooking Appliances, Dishwasher, Dryer, Disposal, Ice Maker, Exhaust Fan, Range/Oven, Refrigerator, Vented Exhaust Fan, Washer, Water Line to Refrigerator, Gas Water Heater
- Laundry: In Garage
Features
- Ceiling Fan(s), Breakfast Counter / Bar, Dining Area, Kitchen Island
- Flooring: Carpet, Laminate, Ceramic Tile
- Windows: Plantation Shutters
- Number of fireplaces: 1
- Fireplace features: Living Room
Interior area
- Total structure area: 1,577
- Total interior livable area: 1,577 sqft
Property
Parking
- Total spaces: 2
- Parking features: Attached, Garage - 2 Car
- Attached garage spaces: 2
Features
- Levels: One
- Stories: 1
- Entry location: Living Room
- Patio & porch: Concrete Slab, Awning(s)
- Pool features: Fenced, Heated, In Ground, Community
- Spa features: Heated, Association Spa, In Ground, Community
- Has view: Yes
- View description: Mountain(s)
- Waterfront features: None
Lot
- Size: 2,614 Square Feet
Details
- Parcel number: 502343024
- Zoning: R3
- Special conditions: Standard
- Other equipment: Cable
Construction
Type & style
- Home type: Condo
- Property subtype: Residential, Condominium
- Attached to another structure: Yes
Materials
- Hard Coat
- Foundation: Slab, Tie Down
- Roof: Barrel,Elastomeric
Condition
- Updated/Remodeled
- Year built: 1985
Utilities & green energy
- Sewer: In Street Paid
- Water: Water District
- Utilities for property: Cable Available
Community & HOA
Community
- Security: Gated Community, Secured Community, Fire and Smoke Detection System, Gated
- Subdivision: The Pointe
HOA
- Has HOA: Yes
- Amenities included: Assoc Barbecue, Landscaping, Assoc Pet Rules, Gated, Pool, Tennis Court(s)
- Services included: Trash, Building and Grounds, Earthquake Insurance, Maintenance Paid
- HOA fee: $675 monthly
Location
- Region: Palm Springs
Financial & listing details
- Price per square foot: $372/sqft
- Tax assessed value: $455,128
- Annual tax amount: $5,451
- Date on market: 3/10/2025
- Inclusions: All Appliances
Price history
| Date | Event | Price |
|---|---|---|
| 7/29/2025 | Sold | $586,750-2%$372/sqft |
Source:  CLAW #25509371PS Report a problem CLAW #25509371PS Report a problem | ||
| 7/10/2025 | Pending sale | $598,500$380/sqft |
Source: CLAW #25509371PS Report a problem | ||
| 6/23/2025 | Contingent | $598,500$380/sqft |
Source: CLAW #25509371PS Report a problem | ||
| 6/5/2025 | Price change | $598,500-6.8%$380/sqft |
Source: CLAW #25509371PS Report a problem | ||
| 3/11/2025 | Listed for sale | $642,500$407/sqft |
Source: CLAW #25509371PS Report a problem | ||
| 3/11/2025 | Listing removed | $642,500$407/sqft |
Source: CLAW #25507737PS Report a problem | ||
| 3/9/2025 | Listed for sale | $642,500+60.6%$407/sqft |
Source: CLAW #25507737PS Report a problem | ||
| 1/22/2018 | Sold | $400,000$254/sqft |
Source:  Greater Palm Springs Realtors #17265878PS Report a problem Greater Palm Springs Realtors #17265878PS Report a problem | ||
| 1/5/2018 | Pending sale | $400,000$254/sqft |
Source: The Paul Kaplan Group Inc #17265878PS Report a problem | ||
| 11/19/2017 | Price change | $400,000-5.9%$254/sqft |
Source: The Paul Kaplan Group Inc #17265878PS Report a problem | ||
| 9/2/2017 | Listed for sale | $424,900+15.1%$269/sqft |
Source: The Paul Kaplan Group Inc #17265878PS Report a problem | ||
| 8/2/2004 | Sold | $369,000+142%$234/sqft |
Source:  CDAR/ Desert Area MLS #41182800 Report a problem CDAR/ Desert Area MLS #41182800 Report a problem | ||
| 2/29/2000 | Sold | $152,500+1170.8%$97/sqft |
Source: Public Record Report a problem | ||
| 12/3/1999 | Sold | $12,000$8/sqft |
Source: Public Record Report a problem | ||
Public tax history
| Year | Property taxes | Tax assessment |
|---|---|---|
| 2025 | $5,451 -2.5% | $455,128 +2% |
| 2024 | $5,593 -1.8% | $446,204 +2% |
| 2023 | $5,695 -0.4% | $437,456 +2% |
| 2022 | $5,718 +0.8% | $428,879 +2% |
| 2021 | $5,675 +4.6% | $420,470 +1% |
| 2020 | $5,424 | $416,160 +2% |
| 2019 | -- | $408,000 +2% |
| 2018 | $5,148 +1.8% | $400,000 +2.3% |
| 2017 | $5,059 | $391,000 +27.4% |
| 2016 | $5,059 +57.8% | $307,000 +21.3% |
| 2015 | $3,206 +2.4% | $253,000 +2.8% |
| 2014 | $3,131 | $246,000 +18.3% |
| 2013 | -- | $208,000 +11.2% |
| 2012 | -- | $187,000 -2.6% |
| 2011 | -- | $192,000 -28.1% |
| 2010 | -- | $267,000 +16.6% |
| 2009 | -- | $229,000 -33.2% |
| 2008 | -- | $343,000 -0.6% |
| 2007 | -- | $345,000 -8.3% |
| 2006 | -- | $376,380 +2% |
| 2005 | -- | $369,000 +128% |
| 2003 | -- | $161,832 +2% |
| 2002 | -- | $158,660 +2% |
| 2001 | $1,897 +21% | $155,550 +22.3% |
| 2000 | $1,568 | $127,171 |
Find assessor info on the county website
Neighborhood: Los Compadres
Nearby homes
- $359,1002 bd2 ba1.1k sqft2995 E Avery Dr APT A, Palm Springs, CA 92264Off Market
- $585,9003 bd3 ba1.9k sqft2995 E Avery Dr APT B, Palm Springs, CA 92264Off Market

- $425,0002 bd2 ba1.2k sqft2985 E Avery Dr APT F, Palm Springs, CA 92264Sold

- $615,0003 bd2 ba1.6k sqft1655 S Beverly Dr APT B, Palm Springs, CA 92264Sold
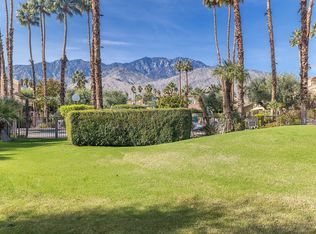
- $380,5002 bd2 ba1.1k sqft1655 Beverly #UNIT E, Palm Springs, CA 92264Off Market
- $424,1002 bd2 ba1.1k sqft1655 S Beverly Dr APT C, Palm Springs, CA 92264Off Market
- $481,9002 bd2 ba1.1k sqft1655 S Beverly Dr APT E, Palm Springs, CA 92264Off Market
- $379,1002 bd2 ba1.3k sqft1655 S Beverly Dr APT F, Palm Springs, CA 92264Off Market
Nearby schools
GreatSchools rating
- 3/10Cahuilla Elementary SchoolGrades: K-5Distance: 1.5 mi
- 5/10Raymond Cree Middle SchoolGrades: 6-8Distance: 3.2 mi
- 5/10Palm Springs High SchoolGrades: 9-12Distance: 1.2 mi
Schools provided by the listing agent
- District: Palm Springs Unified
Source: CLAW. This data may not be complete. We recommend contacting the local school district to confirm school assignments for this home.
Get a cash offer in 3 minutes
Find out how much your home could sell for in as little as 3 minutes with a no-obligation cash offer.
Estimated market value
$594,200
Get a cash offer in 3 minutes
Find out how much your home could sell for in as little as 3 minutes with a no-obligation cash offer.
Estimated market value
$594,200
- California
- Riverside County
- Palm Springs
- 92264
- Los Compadres
- 2995 E Avery Dr Apartment C
Nearby cities
Nearby neighborhoods
Nearby zip codes
Other Palm Springs Topics
