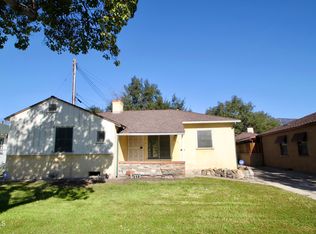
Completely reimagined home. Rebuilt from the studs up with full permits from the City of Pasadena, this exceptional turnkey 3-bedroom 3.5-bathroom, 1863 sqft residence at 2995 E. Del Mar Blvd offers the rare combination of modern construction, designer finishes, and breathtaking mountain views. Situated on a generous 7,686 sq ft lot—large enough for a future pool or possible ADU—this stunning 3-bedroom, 3.5-bath home spans 1,863 sq ft, including a fully permitted addition of approximately 463 sq ft. Every bedroom is a private ensuite, creating an ideal layout for comfort, privacy, and flexible living. Inside, an open-concept floor plan showcases luxury living at its finest, featuring ½-inch thick luxury vinyl plank flooring, custom cabinetry throughout, striking 12-inch baseboards, recessed lighting, custom interior paint and texture, and a designer accent wall. The chef’s kitchen is equipped with top-of-the-line Café appliances, a custom range hood, Brizo faucets, large kitchen island serves as an dining table, and beautiful finishes that blend style with function. Major system upgrades provide peace of mind for years to come, including a brand-new shingle roof, upgraded 200-amp electrical panel, higher-capacity tankless water heater, energy-efficient windows, enhanced insulation, interior laundry room, and fully upgraded plumbing throughout. The exterior is equally impressive, featuring custom cement finishes with integrated drainage, new roof gutters, professionally designed front and rear landscaping with drip irrigation, a new garage door, and a covered patio perfect for outdoor entertaining. The garage boasts epoxy-coated floors and an EV charger, while ceiling fan connections are installed in every room for added comfort. This home delivers the feel of new construction in an established Pasadena neighborhood—thoughtfully designed, meticulously upgraded, and truly move-in ready. A rare opportunity to own a fully permitted, modernized home with premium finishes, energy efficiency, and room to expand in one of Pasadena’s most desirable areas.
Sold for $1,300,000
Zillow last checked:
Listing updated:
Bought with:
HAIMEI CHEN, DRE #02150426
Wetrust Realty
Source: CRMLS,MLS#: IV26151144 Originating MLS: California Regional MLS
Originating MLS: California Regional MLSPrice history
| Date | Event | Price |
|---|---|---|
| 8/19/2026 | Sold | $1,300,000-7.1%$698/sqft |
Source:  CRMLS #IV26151144 Report a problem CRMLS #IV26151144 Report a problem | ||
| 7/23/2026 | Listed for sale | $1,399,910+34.6%$751/sqft |
Source: CRMLS #IV26151144 Report a problem | ||
| 4/10/2025 | Sold | $1,040,000+26.1%$558/sqft |
Source: Public Record Report a problem | ||
| 8/10/2021 | Sold | $825,000+4.6%$443/sqft |
Source:  Pasadena Foothills MLS #P1-5386 Report a problem Pasadena Foothills MLS #P1-5386 Report a problem | ||
| 7/16/2021 | Pending sale | $789,000$424/sqft |
Source: Pasadena Foothills MLS #P1-5386 Report a problem | ||
| 7/1/2021 | Contingent | $789,000$424/sqft |
Source: Pasadena Foothills MLS #P1-5386 Report a problem | ||
| 6/23/2021 | Listed for sale | $789,000$424/sqft |
Source: Pasadena Foothills MLS #P1-5386 Report a problem | ||
Nearby homes
Get a cash offer in 3 minutes
Find out how much your home could sell for in as little as 3 minutes with a no-obligation cash offer.
Estimated market value
$1,294,000
