New Price! Perfectly positioned in the vibrant Mosaic District, this exquisitely upgraded modern townhouse introduces a new level of luxury urban living. Offering a private 2-car garage and a meticulously curated design across multiple levels, this residence seamlessly blends sophistication with contemporary functionality. Step into a thoughtfully designed space where espresso wood floors, soaring ceilings, and refined finishes create an ambiance of modern elegance. The open-concept living area is anchored by a sleek gas fireplace, providing warmth and style—perfect for both intimate gatherings and lively entertaining. At the heart of the main level lies a chef-inspired kitchen that exudes both style and functionality. Polished granite countertops, a single-slab backsplash, and custom 42-inch white cabinetry complement a full suite of premium stainless-steel appliances, including a gas range and French-door refrigerator. A versatile peninsula doubles as a breakfast bar, while recessed lighting enhances the space, setting the stage for culinary exploration. Ascending to the upper level reveals the serene primary suite, where triple windows invite an abundance of natural light. Plush carpeting underfoot leads to a spa-inspired en-suite bath, showcasing a dual rectangular sink granite vanity and a chic glass-enclosed shower. A generous walk-in closet adds convenience and sophistication to this tranquil retreat. A bright and spacious second bedroom with ample closet space is complemented by a tastefully appointed full bath, while a dedicated laundry closet with updated front-loading appliances enhances functionality. The top level unfolds into a loft-style family room that opens through elegant French doors to a private rooftop terrace. Here, breathtaking views of the Mosaic District create a captivating backdrop, while the terrace, complete with a patio set and grill, offers an idyllic space for alfresco dining or quiet evenings under the stars. Residents enjoy access to resort-style amenities, including a sparkling pool, multi-level gym access at Avalon, and convenient shuttle service to Dunn Loring Metro. Set just moments from upscale dining, boutique shopping, and cultural landmarks, this exceptional residence captures the essence of luxury urban living. With its unparalleled location, thoughtful upgrades, and timeless sophistication, this modern townhouse offers an extraordinary opportunity to experience the finest of Mosaic District living.
Sold for $875,000
$875,000
2995 Eskridge Rd, Fairfax, VA 22031
3beds
1,610sqft
Townhouse
Built in 2013
795 Square Feet Lot
$893,800 Zestimate®
$543/sqft
$3,801 Estimated rent
Home value
$893,800
$840,000 - $956,000
$3,801/mo
Zestimate® history
Owner options
List your home for rent
$3,801/mo
Rent Zestimate®
Find your next renter with Zillow Rental Manager. Plus, with online applications, you can quickly screen prospective tenants – for free.
$3,801/mo
Rent Zestimate®
Refinance and save
$5,753/mo
Est. payment
Refinancing to a lower rate could help reduce your monthly payments and save thousands over the life of the loan.
$5,753/mo
Est. payment
Explore your selling options
Work with a Zillow partner agent
Leverage their expertise and Zillow's premium Showcase listings to get your home seen by more buyers.
Get startedList with your own agent
Get your home in front of millions of buyers by listing it on Zillow.
Learn how to do itSell it yourself
Take full control of how buyers see your home on Zillow by listing For Sale by Owner (FSBO).
List your homeWhat's special
Zillow last checked:
Listing updated:
Listed by:
Fahed Khatib 202-375-8523,
Washington Fine Properties, LLC,
Co-Listing Agent: Piper Gioia Yerks 703-963-1363,
Washington Fine Properties, LLC
Bought with:
Ashley Anastasia, 0225212514
Compass
Source: Bright MLS,MLS#: VAFX2230598
Facts & features
Interior
Bedrooms & bathrooms
- Bedrooms: 3
- Bathrooms: 4
- Full bathrooms: 3
- 1/2 bathrooms: 1
- Main level bathrooms: 1
Rooms
- Room types: Living Room, Dining Room, Primary Bedroom, Bedroom 2, Bedroom 3, Kitchen, Family Room, Foyer, Laundry, Primary Bathroom, Full Bath, Half Bath
Primary bedroom
- Features: Ceiling Fan(s), Flooring - Carpet, Walk-In Closet(s)
- Level: Upper
Bedroom 2
- Features: Flooring - Carpet
- Level: Upper
Bedroom 3
- Features: Ceiling Fan(s), Flooring - Carpet
- Level: Upper
Primary bathroom
- Features: Granite Counters, Double Sink, Flooring - Tile/Brick
- Level: Upper
Dining room
- Features: Crown Molding, Flooring - HardWood
- Level: Main
Family room
- Features: Flooring - Carpet
- Level: Upper
Foyer
- Features: Flooring - Tile/Brick
- Level: Lower
Other
- Features: Flooring - Tile/Brick, Bathroom - Tub Shower
- Level: Upper
Other
- Features: Flooring - Tile/Brick, Bathroom - Tub Shower
- Level: Upper
Half bath
- Features: Crown Molding, Flooring - HardWood
- Level: Main
Kitchen
- Features: Breakfast Bar, Granite Counters, Crown Molding, Double Sink, Flooring - HardWood, Kitchen - Gas Cooking, Pantry
- Level: Main
Laundry
- Level: Upper
Living room
- Features: Built-in Features, Ceiling Fan(s), Crown Molding, Fireplace - Gas, Flooring - HardWood
- Level: Main
Heating
- Forced Air, Natural Gas
Cooling
- Ceiling Fan(s), Central Air, Electric
Appliances
- Included: Microwave, Dishwasher, Disposal, Dryer, Exhaust Fan, Ice Maker, Oven/Range - Gas, Refrigerator, Stainless Steel Appliance(s), Washer, Water Dispenser, Gas Water Heater
- Laundry: Upper Level, Laundry Room
Features
- Breakfast Area, Built-in Features, Ceiling Fan(s), Crown Molding, Dining Area, Family Room Off Kitchen, Open Floorplan, Eat-in Kitchen, Kitchen - Gourmet, Primary Bath(s), Pantry, Recessed Lighting, Bathroom - Stall Shower, Bathroom - Tub Shower, Upgraded Countertops, Walk-In Closet(s), 9'+ Ceilings
- Flooring: Hardwood, Carpet, Ceramic Tile, Wood
- Doors: French Doors
- Windows: Window Treatments
- Has basement: No
- Number of fireplaces: 1
- Fireplace features: Glass Doors, Gas/Propane, Mantel(s)
Interior area
- Total structure area: 1,610
- Total interior livable area: 1,610 sqft
- Finished area above ground: 1,610
- Finished area below ground: 0
Property
Parking
- Total spaces: 2
- Parking features: Garage Door Opener, Attached
- Attached garage spaces: 2
Accessibility
- Accessibility features: None
Features
- Levels: Four
- Stories: 4
- Patio & porch: Roof, Terrace
- Exterior features: Bump-outs, Lighting, Sidewalks, Street Lights
- Pool features: Community
- Has view: Yes
- View description: City, Garden, Scenic Vista, Panoramic
Lot
- Size: 795 Square Feet
- Features: Landscaped, Level
Details
- Additional structures: Above Grade, Below Grade
- Parcel number: 0493 37020097
- Zoning: 402
- Special conditions: Standard
Construction
Type & style
- Home type: Townhouse
- Architectural style: Contemporary
- Property subtype: Townhouse
Materials
- Brick, Brick Front, Stucco
- Foundation: Slab
Condition
- New construction: No
- Year built: 2013
Details
- Builder model: Aster
- Builder name: EYA
Utilities & green energy
- Sewer: Public Sewer
- Water: Public
Community & HOA
Community
- Security: Electric Alarm, Security System
- Subdivision: Mosaic At Merrifield
HOA
- Has HOA: Yes
- Amenities included: Clubhouse, Common Grounds, Fitness Center, Library, Meeting Room, Party Room, Pool, Transportation Service
- Services included: Bus Service, Common Area Maintenance, Management, Snow Removal, Trash, Other
- HOA fee: $220 monthly
- HOA name: MOSAIC AT MERRIFIELD
Location
- Region: Fairfax
Financial & listing details
- Price per square foot: $543/sqft
- Tax assessed value: $880,840
- Annual tax amount: $10,205
- Date on market: 5/11/2025
- Listing agreement: Exclusive Right To Sell
- Ownership: Fee Simple
Price history
| Date | Event | Price |
|---|---|---|
| 7/3/2025 | Sold | $875,000-1.6%$543/sqft |
Source:  Bright MLS #VAFX2230598 Report a problem Bright MLS #VAFX2230598 Report a problem | ||
| 6/10/2025 | Contingent | $889,000$552/sqft |
Source: Bright MLS #VAFX2230598 Report a problem | ||
| 6/4/2025 | Price change | $889,000-2.8%$552/sqft |
Source: Bright MLS #VAFX2230598 Report a problem | ||
| 5/11/2025 | Listed for sale | $915,000+19.1%$568/sqft |
Source: Bright MLS #VAFX2230598 Report a problem | ||
| 3/29/2023 | Listing removed | -- |
Source: Zillow Rentals Report a problem | ||
| 3/24/2023 | Listed for rent | $3,800$2/sqft |
Source: Zillow Rentals Report a problem | ||
| 9/24/2020 | Sold | $768,000+1.1%$477/sqft |
Source: Public Record Report a problem | ||
| 8/28/2020 | Pending sale | $759,900$472/sqft |
Source: Keller Williams Chantilly Ventures LLC #VAFX1147330 Report a problem | ||
| 8/26/2020 | Listed for sale | $759,900+13.9%$472/sqft |
Source: Keller Williams Chantilly Ventures LLC #VAFX1147330 Report a problem | ||
| 4/3/2013 | Sold | $666,945$414/sqft |
Source: Public Record Report a problem | ||
Public tax history
| Year | Property taxes | Tax assessment |
|---|---|---|
| 2025 | $10,183 +2.3% | $880,840 +2.5% |
| 2024 | $9,956 +8.5% | $859,410 +5.7% |
| 2023 | $9,178 +1.1% | $813,330 +2.5% |
| 2022 | $9,075 | $793,630 +5.2% |
| 2021 | -- | $754,060 +3.5% |
| 2020 | $8,620 | $728,340 |
| 2019 | $8,620 | $728,340 |
| 2018 | $8,620 +1.9% | $728,340 |
| 2017 | $8,456 +2.2% | $728,340 +2% |
| 2016 | $8,275 +3.8% | $714,250 |
| 2015 | $7,971 +7.3% | $714,250 +7.1% |
| 2014 | $7,427 | $666,960 +10.3% |
| 2013 | -- | $604,690 |
Find assessor info on the county website
Neighborhood: Merrifield
Nearby homes
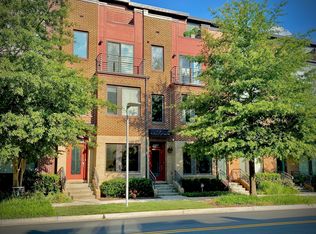
- $942,8003 bd3 ba1.6k sqft2997 Eskridge Rd, Fairfax, VA 22031Off Market
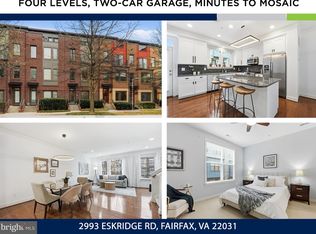
- $1,100,0004 bd5 ba1.9k sqft2993 Eskridge Rd, Fairfax, VA 22031Sold
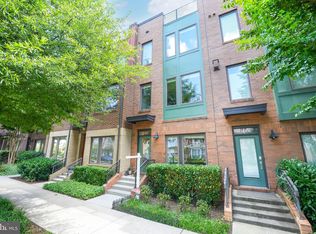
- $910,0003 bd4 ba1.6k sqft2999 Eskridge Rd, Fairfax, VA 22031Sold
- $1,057,8004 bd3 ba1.8k sqft2991 Eskridge Rd, Fairfax, VA 22031Off Market
- $1,059,2003 bd3 ba1.9k sqft3001 Eskridge Rd, Fairfax, VA 22031Off Market
- $908,4003 bd4 ba1.6k sqft2989 Eskridge Rd, Fairfax, VA 22031Off Market
- $1,077,6004 bd2 ba1.9k sqft3003 Eskridge Rd, Fairfax, VA 22031Off Market
- $981,7004 bd3 ba1.6k sqft2978 Stella Blue Ln, Fairfax, VA 22031Off Market
Nearby schools
GreatSchools rating
- 8/10Fairhill Elementary SchoolGrades: PK-6Distance: 0.8 mi
- 4/10Jackson Middle SchoolGrades: 7-8Distance: 0.2 mi
- 4/10Falls Church High SchoolGrades: 9-12Distance: 1.5 mi
Schools provided by the listing agent
- Elementary: Fairhill
- Middle: Jackson
- High: Falls Church
- District: Fairfax County Public Schools
Source: Bright MLS. This data may not be complete. We recommend contacting the local school district to confirm school assignments for this home.
Get a cash offer in 3 minutes
Find out how much your home could sell for in as little as 3 minutes with a no-obligation cash offer.
Estimated market value
$893,800
Get a cash offer in 3 minutes
Find out how much your home could sell for in as little as 3 minutes with a no-obligation cash offer.
Estimated market value
$893,800
- Virginia
- Fairfax County
- Fairfax
- 22031
- Merrifield
- 2995 Eskridge Rd
Nearby cities
Nearby neighborhoods
Nearby zip codes
Other Fairfax Topics
