Nestled on a private corner lot within West Frisco's highly sought-after Fairways community and zoned to exemplary Purefoy, Griffin, and Wakeland schools, this exceptional residence with a sparkling pool presents a rare opportunity. A grand yet welcoming interior unfolds upon entry, where soaring ceilings and an abundance of windows flood the home with natural light, enhancing its spacious and open feel. Spanning more than 3,700 sq ft of beautifully curated living space, this exceptional floor plan showcases five spacious bedrooms, elegant formals upon entry, and an expansive upstairs retreat complete with a game or media room and versatile loft, offering remarkable flexibility for modern living. At the heart of the home, the beautifully updated chef's kitchen is both timeless and functional, featuring a gas cooktop, double ovens, abundant cabinetry, and seamless flow into the living and dining spaces - creating the perfect setting for everyday living and memorable gatherings alike. The first-floor primary suite is a true retreat, offering a spa-inspired bath complete with dual vanities, a soaking tub, oversized shower, and an expansive walk-in closet. Upstairs, four generously sized secondary bedrooms and a dedicated game or media room create the ideal setting for family living, offering abundant space for guests, work, study, and entertainment. The spectacular south-facing backyard serves as a private oasis, complete with a refreshing pool and multiple areas for relaxing and entertaining, while providing soft, natural light throughout the day without the harsh western sun. Ideally positioned in the heart of Frisco’s thriving growth corridor, this home enjoys an unbeatable location just minutes from the PGA District, Fields West, Universal Kids Resort, premier shopping, dining, and major employment hubs, with convenient access to major highways throughout the Metroplex.
Sold
Price Unknown
2995 Hancock Dr, Frisco, TX 75033
5beds
3,702sqft
Single Family Residence
Built in 2001
7,492 Square Feet Lot
$645,400 Zestimate®
$--/sqft
$4,138 Estimated rent
Home value
$645,400
$613,000 - $678,000
$4,138/mo
Zestimate® history
Owner options
List your home for rent
$4,138/mo
Rent Zestimate®
Find your next renter with Zillow Rental Manager. Plus, with online applications, you can quickly screen prospective tenants – for free.
$4,138/mo
Rent Zestimate®
Refinance and save
$320/mo
Est. payment
Refinancing to a lower rate could help reduce your monthly payments and save thousands over the life of the loan.
$320/mo
Est. payment
Explore your selling options
Work with a Zillow partner agent
Leverage their expertise and Zillow's premium Showcase listings to get your home seen by more buyers.
Get startedList with your own agent
Get your home in front of millions of buyers by listing it on Zillow.
Learn how to do itSell it yourself
Take full control of how buyers see your home on Zillow by listing For Sale by Owner (FSBO).
List your homeWhat's special
Sparkling poolVersatile loftPrivate oasisElegant formals upon entryAbundance of windowsSpectacular south-facing backyardFive spacious bedrooms
Zillow last checked:
Listing updated:
Listed by:
Anastasia Riley 0611902 972-984-0511,
Coldwell Banker Realty Frisco 972-712-8500
Bought with:
Karen Mackanos Long, 0428406
Coldwell Banker Apex, REALTORS
Source: NTREIS,MLS#: 21285066
Facts & features
Interior
Bedrooms & bathrooms
- Bedrooms: 5
- Bathrooms: 4
- Full bathrooms: 3
- 1/2 bathrooms: 1
Primary bedroom
- Features: Dual Sinks, Double Vanity, En Suite Bathroom, Garden Tub/Roman Tub, Separate Shower, Walk-In Closet(s)
- Level: First
- Dimensions: 18 x 17
Bedroom
- Level: Second
- Dimensions: 10 x 10
Bedroom
- Level: Second
- Dimensions: 15 x 10
Bedroom
- Level: Second
- Dimensions: 14 x 12
Bedroom
- Level: Second
- Dimensions: 14 x 12
Breakfast room nook
- Level: First
- Dimensions: 1 x 1
Dining room
- Level: First
- Dimensions: 12 x 12
Family room
- Features: Fireplace
- Level: First
- Dimensions: 17 x 16
Game room
- Level: Second
- Dimensions: 18 x 17
Kitchen
- Features: Built-in Features, Eat-in Kitchen, Kitchen Island, Pantry, Stone Counters
- Level: First
- Dimensions: 18 x 13
Living room
- Level: First
- Dimensions: 12 x 12
Heating
- Central, Natural Gas
Cooling
- Central Air, Electric
Appliances
- Included: Double Oven, Dishwasher, Electric Oven, Gas Cooktop, Microwave
- Laundry: Laundry in Utility Room
Features
- Decorative/Designer Lighting Fixtures, Eat-in Kitchen, High Speed Internet, Kitchen Island, Open Floorplan, Pantry, Cable TV, Walk-In Closet(s)
- Flooring: Carpet, Ceramic Tile, Other
- Has basement: No
- Number of fireplaces: 1
- Fireplace features: Family Room, Stone
Interior area
- Total interior livable area: 3,702 sqft
Property
Parking
- Total spaces: 2
- Parking features: Alley Access, Door-Single, Driveway, Garage, Garage Faces Rear
- Attached garage spaces: 2
Features
- Levels: Two
- Stories: 2
- Exterior features: Private Yard, Rain Gutters
- Pool features: In Ground, Outdoor Pool, Pool, Community
- Fencing: Privacy
Lot
- Size: 7,492 Square Feet
- Features: Corner Lot, Landscaped, Subdivision
Details
- Additional structures: Pergola
- Parcel number: R233790
Construction
Type & style
- Home type: SingleFamily
- Architectural style: Traditional,Detached
- Property subtype: Single Family Residence
Materials
- Brick
- Foundation: Slab
- Roof: Composition
Condition
- Year built: 2001
Utilities & green energy
- Sewer: Public Sewer
- Water: Public
- Utilities for property: Sewer Available, Water Available, Cable Available
Community & HOA
Community
- Features: Playground, Pool, Trails/Paths
- Subdivision: The Fairways
HOA
- Has HOA: Yes
- Services included: All Facilities, Association Management
- HOA fee: $320 semi-annually
- HOA name: Goodwin & Co.
- HOA phone: 855-289-6007
Location
- Region: Frisco
Financial & listing details
- Tax assessed value: $636,132
- Annual tax amount: $8,394
- Date on market: 5/29/2026
- Cumulative days on market: 52 days
- Listing terms: Cash,Conventional,FHA,VA Loan
Price history
| Date | Event | Price |
|---|---|---|
| 8/7/2026 | Sold | -- |
Source: NTREIS #21285066 Report a problem | ||
| 7/28/2026 | Pending sale | $665,000$180/sqft |
Source: NTREIS #21285066 Report a problem | ||
| 7/20/2026 | Contingent | $665,000$180/sqft |
Source: NTREIS #21285066 Report a problem | ||
| 6/25/2026 | Price change | $665,000-0.7%$180/sqft |
Source: NTREIS #21285066 Report a problem | ||
| 5/29/2026 | Listed for sale | $670,000$181/sqft |
Source: NTREIS #21285066 Report a problem | ||
Public tax history
| Year | Property taxes | Tax assessment |
|---|---|---|
| 2025 | $1,171 +6.3% | $636,132 +7.3% |
| 2024 | $1,101 +8.9% | $592,979 +10% |
| 2023 | $1,011 -4% | $539,072 +10% |
| 2022 | $1,053 +2.6% | $490,065 +10% |
| 2021 | $1,027 +14.1% | $445,514 +10% |
| 2020 | $900 -3.1% | $405,013 -1.7% |
| 2019 | $928 -3.7% | $412,075 -3.6% |
| 2018 | $964 -87.3% | $427,337 +5.1% |
| 2017 | $7,612 | $406,561 +10% |
| 2016 | $7,612 +17.5% | $369,601 +10% |
| 2015 | $6,477 | $336,001 +10% |
| 2014 | $6,477 | $305,455 +6.7% |
| 2013 | $6,477 | $286,174 +5.8% |
| 2012 | -- | $270,582 -0.8% |
| 2011 | -- | $272,696 +1.5% |
| 2010 | -- | $268,795 -2.2% |
| 2009 | -- | $274,903 -3.6% |
| 2007 | -- | $285,058 +6.3% |
| 2006 | $661 -0.7% | $268,088 +2.6% |
| 2005 | $666 | $261,205 -3.5% |
| 2004 | -- | $270,713 +9.2% |
| 2003 | -- | $247,925 +1.9% |
| 2002 | -- | $243,336 |
Find assessor info on the county website
Neighborhood: The Trails
Nearby homes
- $449,0004 bd2 ba2k sqft2981 Hancock Dr, Frisco, TX 75033Off Market

- $581,200-- bd2 ba3.2k sqft2967 Hancock Dr, Frisco, TX 75033Off Market
- $615,0004 bd4 ba3.1k sqft2996 La Vista Ln, Frisco, TX 75033For Sale

- $529,3004 bd2 ba2.8k sqft2982 La Vista Ln, Frisco, TX 75033Off Market
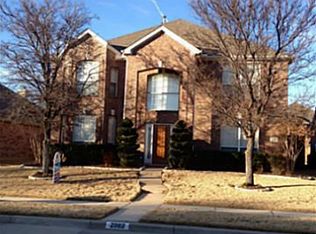
- $525,0004 bd2 ba3k sqft11454 Blackhawk Dr, Frisco, TX 75033Off Market
- $--4 bd4 ba3k sqft11436 Blackhawk Dr, Frisco, TX 75033Sold
- $620,2004 bd3 ba3.5k sqft11503 Blackhawk Dr, Frisco, TX 75033Off Market
- $3,3756 bd4 ba3.7k sqft11472 Blackhawk Dr, Frisco, TX 75033For Rent
Nearby schools
GreatSchools rating
- 9/10Purefoy Elementary SchoolGrades: PK-5Distance: 0.3 mi
- 9/10Griffin Middle SchoolGrades: 6-8Distance: 0.5 mi
- 10/10Wakeland High SchoolGrades: 9-12Distance: 1.1 mi
Schools provided by the listing agent
- Elementary: Purefoy
- Middle: Griffin
- High: Wakeland
- District: Frisco ISD
Source: NTREIS. This data may not be complete. We recommend contacting the local school district to confirm school assignments for this home.
Get a cash offer in 3 minutes
Find out how much your home could sell for in as little as 3 minutes with a no-obligation cash offer.
Estimated market value
$645,400
Get a cash offer in 3 minutes
Find out how much your home could sell for in as little as 3 minutes with a no-obligation cash offer.
Estimated market value
$645,400
- Texas
- Denton County
- Frisco
- 75033
- The Trails
- 2995 Hancock Dr
