Skip main navigation
Active under contract
  • $1,300,000

    2995 Haynes Trl, Johns Creek, GA 30022

    6beds
    5,172sqft
    : 
    Loading
    Get pre-qualified
    Single Family Residence, Residential
    Built in 2004
    0.39 Acres Lot
    $1,261,900 Zestimate®
    $251/sqft
    $310/mo HOA

    What's special

    Outdoor fireplaceCovered balconyStunningly beautiful millworkPlantation shutters throughoutSoaring two-story foyerTwo-story family roomHeated tile floors
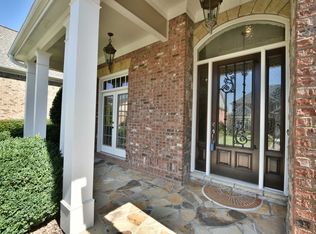
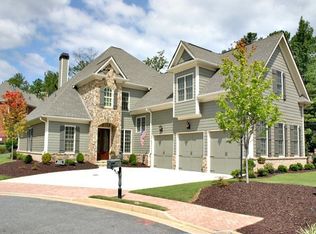
    This gorgeous, beautifully updated home in Haynes Manor subdivision features a salt water pool and spa with waterfall, outdoor fireplace, and is an entertainer's dream. A soaring two-story foyer flanked by the living/dining room combo leads on to a two-story family room and gourmet kitchen featuring designer appliances such as a 6-burner gas cooktop with double-motored vent fan and double ovens. The home was custom built with stunningly beautiful millwork, has plantation shutters throughout, and has hardwood floors throughout the main floor. Upstairs, the large master suite with tray ceiling features a gas fireplace, bookshelves, sitting area, covered balcony, and a large walk-in his and hers closet with closet system. The large master bath features a vaulted ceiling with large, separate his and hers vanities, a large tile and granite shower, jetted/whirlpool tub, heated tile floors and a heated towel rack. 3 additional large bedrooms and 2 bathrooms along with a laundry room completes the upstairs. The finished basement/terrace level features a pool table and bedroom with full bathroom, a large custom bar with custom cabinets enclosing a mini-fridge and dishwasher for easy entertaining, and an adjacent sitting area with bookshelves and a fireplace. The outdoor terrace provides a covered seating area leading to the large back yard which is landscaped with stone hardscape and lighting surrounding the pool/spa area and outdoor fireplace. Additional features of the home include smart-home technology such as WiFi controlled switches and garage doors, WiFi controlled and automated pool/spa systems, pre-installed sensors and cameras for a SimpliSafe alarm system, a large volume Rinnai tankless water heater, among others. The home is conveniently located with neighborhood shopping and dining less than a mile away. The NorthPoint Mall shopping area is just 5 minutes away and downtown Alpharetta and Avalon are just 10 minutes away.
    105 days
    |
    870
    |
    34
    |

    Zillow last checked:

    Listing updated:

    Listed by:

    Neil Lansing,

    US Realty Hub, LLC 888-900-1801

    Source: FMLS GA,MLS#: 7730283MLS Logo

      Facts & features

      Interior

      Bedrooms & bathrooms
      • Bedrooms: 6
      • Bathrooms: 6
      • Full bathrooms: 5
      • 1/2 bathrooms: 1
      • Main level bathrooms: 1
      • Main level bedrooms: 1
      Rooms
      • Room types: Basement, Bonus Room, Game Room, Great Room
      Primary bedroom
      • Features: Oversized Master, Split Bedroom Plan
      • Level: Oversized Master, Split Bedroom Plan
      Bedroom
      • Features: Oversized Master, Split Bedroom Plan
      Primary bathroom
      • Features: Separate His/Hers, Separate Tub/Shower, Vaulted Ceiling(s), Whirlpool Tub
      Dining room
      • Features: Seats 12+, Separate Dining Room
      Kitchen
      • Features: Breakfast Room, Cabinets Stain, Kitchen Island, Pantry Walk-In, Stone Counters, View to Family Room, Wine Rack
      Heating
      • Central, Forced Air, Natural Gas, Zoned
      Cooling
      • Ceiling Fan(s), Central Air, Multi Units, Zoned
      Appliances
      • Included: Dishwasher, Disposal, Double Oven, Dryer, Gas Range, Microwave, Range Hood, Refrigerator, Self Cleaning Oven, Tankless Water Heater, Washer
      • Laundry: Laundry Room, Upper Level
      Features
      • Bookcases, Cathedral Ceiling(s), Crown Molding, Double Vanity, Entrance Foyer 2 Story, High Ceilings 10 ft Main, High Speed Internet, Recessed Lighting, Smart Home, Tray Ceiling(s), Walk-In Closet(s)
      • Flooring: Carpet, Hardwood, Laminate
      • Windows: Double Pane Windows, Insulated Windows, Plantation Shutters
      • Basement: Finished,Finished Bath,Interior Entry,Walk-Out Access
      • Number of fireplaces: 4
      • Fireplace features: Basement, Family Room, Gas Log, Master Bedroom, Outside, Stone
      • Common walls with other units/homes: No Common Walls
      Interior area
      • Total structure area: 5,172
      • Total interior livable area: 5,172 sqft
      Video & virtual tour

      Property

      Parking
      • Total spaces: 3
      • Parking features: Attached, Garage, Garage Door Opener, Garage Faces Side, Level Driveway
      • Attached garage spaces: 3
      • Has uncovered spaces: Yes
      Accessibility
      • Accessibility features: None
      Features
      • Levels: Three Or More
      • Patio & porch: Covered, Deck, Enclosed, Rear Porch, Screened
      • Exterior features: Gas Grill, Lighting, Private Yard, Rain Gutters, Rear Stairs
      • Has private pool: Yes
      • Pool features: Heated, In Ground, Pool/Spa Combo, Private, Salt Water, Waterfall
      • Has spa: Yes
      • Spa features: Bath, Private
      • Fencing: Back Yard,Fenced,Wrought Iron
      • Has view: Yes
      • View description: Neighborhood
      • Waterfront features: None
      • Body of water: None
      Lot
      • Size: 0.39 Acres
      • Features: Back Yard, Cul-De-Sac, Front Yard, Landscaped, Sprinklers In Front, Sprinklers In Rear
      Details
      • Additional structures: None
      • Parcel number: 12 302008661121
      • Other equipment: Irrigation Equipment
      • Horse amenities: None

      Construction

      Type & style
      • Home type: SingleFamily
      • Architectural style: Traditional
      • Property subtype: Single Family Residence, Residential
      Materials
      • Brick 4 Sides, Stone
      • Foundation: Concrete Perimeter
      • Roof: Composition,Ridge Vents
      Condition
      • Resale
      • New construction: No
      • Year built: 2004

      Utilities & green energy

      • Electric: 110 Volts
      • Sewer: Public Sewer
      • Water: Public
      • Utilities for property: Cable Available, Electricity Available, Natural Gas Available, Sewer Available, Underground Utilities, Water Available, Other
      Green energy
      • Energy efficient items: None
      • Energy generation: None
      • Water conservation: Low-Flow Fixtures

      Community & HOA

      Community
      • Features: Dog Park, Gated, Homeowners Assoc, Near Schools, Near Shopping, Near Trails/Greenway, Park, Playground, Sidewalks, Street Lights
      • Security: Fire Alarm, Security Gate, Security System Owned, Smoke Detector(s)
      • Subdivision: Haynes Manor
      HOA
      • Has HOA: Yes
      • Services included: Maintenance Grounds, Trash
      • HOA fee: $310 monthly
      Location
      • Region: Johns Creek

      Financial & listing details

      • Price per square foot: $251/sqft
      • Tax assessed value: $1,022,800
      • Annual tax amount: $9,337
      • Date on market: 4/2/2026
      • Cumulative days on market: 103 days
      • Electric utility on property: Yes
      • Road surface type: Asphalt

        Estimated market value

        $1,261,900

        $1.20M - $1.32M

        $5,644/mo

        Price history

        DateEventPrice
        4/2/2026Listed for sale$1,300,000$251/sqft
        Source: FMLS GA #7730283 Report a problem
        4/22/2025Listing removed$1,300,000$251/sqft
        Source: FMLS GA #7517100 Report a problem
        4/5/2025Listed for sale$1,300,000$251/sqft
        Source: FMLS GA #7517100 Report a problem
        3/26/2025Pending sale$1,300,000$251/sqft
        Source: FMLS GA #7517100 Report a problem
        2/27/2025Listed for sale$1,300,000$251/sqft
        Source: FMLS GA #7517100 Report a problem
        12/30/2024Listing removed$1,300,000$251/sqft
        Source: FMLS GA #7484322 Report a problem
        11/14/2024Listed for sale$1,300,000$251/sqft
        Source: FMLS GA #7484322 Report a problem
        11/12/2024Listing removed$1,300,000$251/sqft
        Source: FMLS GA #7429307 Report a problem
        8/28/2024Pending sale$1,300,000$251/sqft
        Source: FMLS GA #7429307 Report a problem
        8/8/2024Listed for sale$1,300,000+54.8%$251/sqft
        Source: FMLS GA #7429307 Report a problem
        8/1/2022Sold$840,000-4%$162/sqft
        Source: FMLS GA #7060717 Report a problem
        7/20/2022Pending sale$875,000$169/sqft
        Source: FMLS GA #7060717 Report a problem
        7/14/2022Contingent$875,000$169/sqft
        Source: FMLS GA #7060717 Report a problem
        7/10/2022Price change$875,000-11.6%$169/sqft
        Source: FMLS GA #7060717 Report a problem
        6/23/2022Price change$990,000-10%$191/sqft
        Source: FMLS GA #7060717 Report a problem
        6/17/2022Listed for sale$1,100,000+64.7%$213/sqft
        Source: FMLS GA #7060717 Report a problem
        2/16/2018Sold$668,000-1%$129/sqft
        Source: FMLS GA #5951245 Report a problem
        1/21/2018Pending sale$675,000$131/sqft
        Source: Atlanta Fine Homes Sotheby's International Realty #5951245 Report a problem
        1/16/2018Listed for sale$675,000-2.9%$131/sqft
        Source: Atlanta Fine Homes Sotheby's International Realty #5951245 Report a problem
        12/1/2017Listing removed$695,000$134/sqft
        Source: PalmerHouse Properties #5901138 Report a problem
        9/7/2017Price change$695,000-0.7%$134/sqft
        Source: PalmerHouse Properties & Assoc #8182418 Report a problem
        8/31/2017Price change$700,000-6.7%$135/sqft
        Source: PalmerHouse Properties & Assoc #8182418 Report a problem
        7/15/2017Listed for sale$749,900+134.5%$145/sqft
        Source: PalmerHouse Properties #5843339 Report a problem
        6/13/2008Sold$319,730-56.4%$62/sqft
        Source: Public Record Report a problem
        10/29/2004Sold$733,500$142/sqft
        Source: Public Record Report a problem

        Public tax history

        YearProperty taxesTax assessment
        2024$9,116 +9.8%$409,120 +21.8%
        2023$8,302 -7.8%$336,000 +10.1%
        2022$9,000 -0.4%$305,040 -0.2%
        2021$9,037 -2.6%$305,680 -7%
        2020$9,274 +2.7%$328,560 -38.5%
        2019$9,031 $534,400 +84.6%
        2018$9,031 $289,560 +4%
        2017$9,031 -0.4%$278,440
        2016$9,063 +0.5%$278,440
        2015$9,022 +10.7%$278,440 +14%
        2014$8,154 +4.1%$244,240
        2013$7,830 -0.3%$244,240
        2012$7,857 $244,240
        2011-- $244,240
        2010$7,854 -11.4%$244,240 -13.1%
        2009$8,861 $280,920
        2008-- $280,920 -0.1%
        2007$8,831 $281,160 +0.3%
        2005-- $280,200
        Find assessor info on the county website

        Monthly payment

        Est. payment

        Payment breakdown

        Explore the cost of this home by adjusting the details. Changes won't be saved.
        All calculations are estimates and provided by Zillow, Inc. for informational purposes only. Actual amounts may vary.
        HOA fees may include property taxes on listings classified as Co-Ops. Contact the listing agent and/or owner for fee details.
        Mortgage interest rates are dependent on a number of factors, including credit score, down payment, and repayment length. Interest rate data provided by Zillow Group Marketplace, Inc. as of 1/1/1970 from various mortgage lenders with which we have lead or other similar arrangements; the Estimated Payment is an average of those rates.
        See how much you could borrow to make a competitive offer.

        Climate risks

        Neighborhood: 30022

        Getting around

        29 / 100
        Car-Dependent
        18 / 100
        Somewhat Bikeable

        Nearby schools

        GreatSchools rating
        Schools provided by the listing agent
        • Elementary: Northwood
        • Middle: Haynes Bridge
        • High: Centennial

        Source: FMLS GA. This data may not be complete. We recommend contacting the local school district to confirm school assignments for this home.

        A local agent can set up tours, give advice and negotiate with sellers.

        Browse local experts

        Similar homes