Come fall in love with this one of a kind custom multi-level lakefront beauty in the exclusive community of Highland Shores. This home has been lovingly cared for by the original owners who have done multiple updates. From the fresh paint to the top of the line upgraded kitchen appliances, the Florida Room & outdoor kitchen to the resurfaced patio & pool. This home is solid, top to bottom: 50yr architectural shingles to 60 piers in slab at construction. The sellers have spared no expense in making this house a home. Designer touches abound, such as the gorgeous metal & glass exterior doors, custom tile decor, glass & copper sinks, custom pot rack, bamboo ceiling in the master with designer lighting & cedar closet, just to name a few of the many upgrades. Multiple outdoor spaces, large yard with putting green. The cove is perfect for lake enthusiasts; Its a refuge for your watercraft & is great for paddleboarding, jet skiing, etc. while close to main body. Seller financing possible!
Sold
Price Unknown
2995 Lakeside Dr, Highland Village, TX 75077
5beds
4,148sqft
Single Family Residence
Built in 1995
0.48 Acres Lot
$1,375,900 Zestimate®
$--/sqft
$7,621 Estimated rent
Home value
$1,375,900
$1.27M - $1.51M
$7,621/mo
Zestimate® history
Owner options
List your home for rent
$7,621/mo
Rent Zestimate®
Find your next renter with Zillow Rental Manager. Plus, with online applications, you can quickly screen prospective tenants – for free.
$7,621/mo
Rent Zestimate®
Refinance and save
$810/mo
Est. payment
Refinancing to a lower rate could help reduce your monthly payments and save thousands over the life of the loan.
$810/mo
Est. payment
Explore your selling options
Work with a Zillow partner agent
Leverage their expertise and Zillow's premium Showcase listings to get your home seen by more buyers.
Get startedList with your own agent
Get your home in front of millions of buyers by listing it on Zillow.
Learn how to do itSell it yourself
Take full control of how buyers see your home on Zillow by listing For Sale by Owner (FSBO).
List your homeWhat's special
Multi-level lakefront beautyCustom pot rackBamboo ceilingDesigner lightingMultiple outdoor spacesResurfaced patioUpgraded kitchen appliances
Zillow last checked:
Listing updated:
Listed by:
Renee Graver 0541962 469-573-1694,
Homes On The Lake Realty LLC 469-573-1694
Bought with:
Non-Mls Member
NON MLS
Source: NTREIS,MLS#: 20204757
Facts & features
Interior
Bedrooms & bathrooms
- Bedrooms: 5
- Bathrooms: 5
- Full bathrooms: 4
- 1/2 bathrooms: 1
Primary bedroom
- Level: Second
- Dimensions: 20 x 15
Bedroom
- Level: First
- Dimensions: 16 x 15
Bedroom
- Level: First
- Dimensions: 21 x 15
Bedroom
- Level: Second
- Dimensions: 15 x 18
Bathroom
- Level: First
- Dimensions: 5 x 8
Bathroom
- Level: First
- Dimensions: 15 x 6
Bathroom
- Level: Second
- Dimensions: 15 x 8
Other
- Features: Double Vanity, Garden Tub/Roman Tub, Separate Shower
- Level: Second
- Dimensions: 15 x 8
Breakfast room nook
- Level: Second
- Dimensions: 25 x 8
Dining room
- Level: First
- Dimensions: 21 x 17
Game room
- Level: First
- Dimensions: 17 x 15
Kitchen
- Level: Second
- Dimensions: 17 x 12
Living room
- Level: Second
- Dimensions: 20 x 20
Media room
- Level: First
- Dimensions: 15 x 17
Office
- Level: Second
- Dimensions: 18 x 15
Utility room
- Level: First
Heating
- Central, Fireplace(s)
Cooling
- Central Air
Appliances
- Included: Convection Oven, Double Oven, Refrigerator
Features
- Built-in Features, Decorative/Designer Lighting Fixtures
- Flooring: Granite, Wood
- Windows: Shutters
- Has basement: No
- Number of fireplaces: 2
- Fireplace features: Bath, Living Room
Interior area
- Total interior livable area: 4,148 sqft
Property
Parking
- Total spaces: 3
- Parking features: Garage
- Attached garage spaces: 3
Features
- Levels: Two
- Stories: 2
- Patio & porch: Other, Screened, Covered, Deck
- Exterior features: Deck, Lighting, Outdoor Grill, Outdoor Kitchen, Rain Gutters
- Pool features: In Ground, Outdoor Pool, Pool
- Fencing: Wrought Iron
- Has view: Yes
- View description: Water
- Has water view: Yes
- Water view: Water
- Waterfront features: Lake Front, Waterfront
Lot
- Size: 0.48 Acres
- Features: Waterfront
Details
- Parcel number: R174504
Construction
Type & style
- Home type: SingleFamily
- Architectural style: Traditional,Detached
- Property subtype: Single Family Residence
Materials
- Brick
- Foundation: Slab
- Roof: Composition
Condition
- Year built: 1995
Utilities & green energy
- Sewer: Public Sewer
- Water: Public
- Utilities for property: Sewer Available, Water Available
Community & HOA
Community
- Subdivision: Highland Shores Ph 11l
HOA
- Has HOA: Yes
- Services included: All Facilities
- HOA fee: $810 annually
- HOA name: Highland shores
- HOA phone: 972-317-5139
Location
- Region: Highland Village
Financial & listing details
- Tax assessed value: $1,294,887
- Annual tax amount: $15,433
- Date on market: 6/26/2023
- Cumulative days on market: 179 days
- Listing terms: Owner Will Carry
Price history
| Date | Event | Price |
|---|---|---|
| 7/28/2023 | Sold | -- |
Source: NTREIS #20204757 Report a problem | ||
| 5/18/2023 | Pending sale | $1,495,000$360/sqft |
Source: NTREIS #20204757 Report a problem | ||
| 5/8/2023 | Contingent | $1,495,000$360/sqft |
Source: NTREIS #20204757 Report a problem | ||
| 4/17/2023 | Price change | $1,495,000-1.3%$360/sqft |
Source: NTREIS #20204757 Report a problem | ||
| 11/11/2022 | Listed for sale | $1,515,000$365/sqft |
Source: NTREIS #20204757 Report a problem | ||
Public tax history
| Year | Property taxes | Tax assessment |
|---|---|---|
| 2025 | $21,780 -2.6% | $1,294,887 -0.5% |
| 2024 | $22,357 +65.1% | $1,301,245 +61.3% |
| 2023 | $13,540 -4.4% | $806,634 +10% |
| 2022 | $14,161 +3.5% | $733,304 +10% |
| 2021 | $13,688 +8.7% | $666,640 +10% |
| 2020 | $12,590 -1.4% | $606,036 -1.7% |
| 2019 | $12,766 -5.7% | $616,239 -2.6% |
| 2018 | $13,541 +8.2% | $632,610 +2% |
| 2017 | $12,513 | $620,480 +7.9% |
| 2016 | $12,513 -0.7% | $574,988 -5.5% |
| 2015 | $12,600 | $608,226 +10% |
| 2014 | $12,600 | $552,933 +10% |
| 2013 | $12,600 | $502,666 +10% |
| 2012 | -- | $456,969 -14.3% |
| 2011 | -- | $533,333 +10% |
| 2010 | -- | $484,848 -3.4% |
| 2009 | -- | $501,874 -7.8% |
| 2007 | $13,051 -2.5% | $544,605 +3.2% |
| 2006 | $13,385 +2.4% | $527,851 +2.7% |
| 2005 | $13,067 | $513,906 -5.3% |
| 2004 | -- | $542,701 +5% |
| 2003 | -- | $516,842 -4.3% |
| 2002 | -- | $539,784 -2.2% |
| 2001 | -- | $552,202 |
Find assessor info on the county website
Neighborhood: Highland Shores
Nearby homes
- $1,062,1004 bd4 ba4.3k sqft2985 Lakeside Dr, Highland Village, TX 75077Off Market
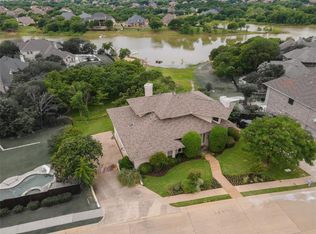
- $1,070,4005 bd3 ba3.8k sqft802 Lake Heights Ct, Highland Village, TX 75077Off Market
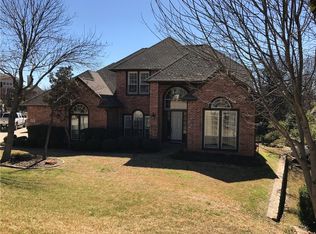
- $891,0004 bd3 ba3.7k sqft800 Lake Heights Ct, Highland Village, TX 75077Off Market

- $--4 bd3 ba3k sqft2960 Lakeside Dr, Highland Village, TX 75077Sold

- $814,7004 bd3 ba3.8k sqft721 Country Glen Ct, Highland Village, TX 75077Off Market
- $--4 bd3 ba3.3k sqft2970 Lakeside Dr, Highland Village, TX 75077Sold
- $1,060,1004 bd2 ba4k sqft804 Lake Heights Ct, Highland Village, TX 75077Off Market
- $841,9005 bd3 ba3.7k sqft723 Country Glen Ct, Highland Village, TX 75077Off Market
Nearby schools
GreatSchools rating
- 10/10McAuliffe Elementary SchoolGrades: PK-5Distance: 0.9 mi
- 8/10Briarhill Middle SchoolGrades: 6-8Distance: 1.2 mi
- 8/10Marcus High SchoolGrades: 9-12Distance: 2.3 mi
Schools provided by the listing agent
- Elementary: Mcauliffe
- Middle: Briarhill
- High: Marcus
- District: Lewisville ISD
Source: NTREIS. This data may not be complete. We recommend contacting the local school district to confirm school assignments for this home.
Get a cash offer in 3 minutes
Find out how much your home could sell for in as little as 3 minutes with a no-obligation cash offer.
Estimated market value
$1,375,900
Get a cash offer in 3 minutes
Find out how much your home could sell for in as little as 3 minutes with a no-obligation cash offer.
Estimated market value
$1,375,900
- Texas
- Denton County
- Highland Village
- 75077
- Highland Shores
- 2995 Lakeside Dr
Nearby cities
Nearby neighborhoods
Nearby zip codes
Other Highland Village Topics
- Apartments for Rent in 75077
- Houses for Sale in 75077
- Houses for Rent in 75077
- 75077 Real Estate
- Highland Village Condos
- Houses for Sale in Highland Village
- Newest Listings in Highland Village
- Highland Village Home Values
- Highland Village Real Estate Agents
- Highland Village Refinance
- Highland Village Mortgage Rates
