Arlinghaus design, meticulously maintained. One homeowner(s) provided the IMPECABLE touches and craftmanship that you will notice throughout the home. You've got to see this one! It is conveniently located near the heart of Burlington. This traditional 3-bedroom, 4 bath home sits on a gently sloped corner lot with nearly ¾ of an acre of manicured paradise complete with a welcoming inground heated pool. Step through the front door, into the large open foyer and instantly feel the spaciousness. Upgraded cabinetry in kitchen and baths all with granite countertops. Kitchen appliances included. The family room (w/ vaulted ceiling) is plenty big enough to host those holiday get togethers or just relax with a cozy fire while watching the game. At the end of a long day, retreat to the large primary bedroom (15' x 22') with high ceilings, tiled shower, large walk-in closet and double sink vanity. Beautifully done! Partially finished basement and an oversize 2 car plus garage. Great for storage or your toys. Vacation in the backyard with the inground (heated) pool which is surrounded by lush landscaping for your privacy.
Sold for $435,000
Tax assessed value
$435,000
2995 Monarch Dr, Burlington, KY 41005
3beds
2,900sqft
Single Family Residence, Residential
Built in 1995
0.68 Acres Lot
$463,000 Zestimate®
$150/sqft
$2,796 Estimated rent
Home value
$463,000
$440,000 - $486,000
$2,796/mo
Zestimate® history
Owner options
List your home for rent
$2,796/mo
Rent Zestimate®
Find your next renter with Zillow Rental Manager. Plus, with online applications, you can quickly screen prospective tenants – for free.
$2,796/mo
Rent Zestimate®
Refinance and save
$2,797/mo
Est. payment
Refinancing to a lower rate could help reduce your monthly payments and save thousands over the life of the loan.
$2,797/mo
Est. payment
Explore your selling options
Work with a Zillow partner agent
Leverage their expertise and Zillow's premium Showcase listings to get your home seen by more buyers.
Get startedList with your own agent
Get your home in front of millions of buyers by listing it on Zillow.
Learn how to do itSell it yourself
Take full control of how buyers see your home on Zillow by listing For Sale by Owner (FSBO).
List your homeWhat's special
Inground heated poolManicured paradiseLush landscapingLarge walk-in closetCozy fireLarge open foyerVaulted ceiling
Zillow last checked:
Listing updated:
Listed by:
David Harshbarger 859-630-9777,
Huff Realty - Florence
Bought with:
Julie Feagan, 212801
Huff Realty - Florence
Source: NKMLS,MLS#: 627262
Facts & features
Interior
Bedrooms & bathrooms
- Bedrooms: 3
- Bathrooms: 4
- Full bathrooms: 2
- 1/2 bathrooms: 2
Primary bedroom
- Description: A true retreat !
- Features: Carpet Flooring, Window Treatments, Walk-In Closet(s), Bath Adjoins, Sitting Room, Ceiling Fan(s)
- Level: Second
- Area: 330
- Dimensions: 22 x 15
Bedroom 2
- Description: Large double closet
- Features: Carpet Flooring, Window Treatments, Ceiling Fan(s)
- Level: Second
- Area: 143
- Dimensions: 13 x 11
Bedroom 3
- Description: Large double closet
- Features: Carpet Flooring, Window Treatments
- Level: Second
- Area: 143
- Dimensions: 13 x 11
Bathroom 2
- Description: First floor 1/2 bath, granite countertop
- Features: Full Finished Half Bath, Hardwood Floors
- Level: First
- Area: 36
- Dimensions: 6 x 6
Bathroom 3
- Description: Nice wood vanity w/ granite countertop
- Features: Full Finished Bath, Shower, Tub, Tile Flooring
- Level: Second
- Area: 50
- Dimensions: 10 x 5
Bathroom 4
- Description: Wood vanity
- Features: Full Finished Half Bath, Tile Flooring
- Level: Lower
- Area: 24
- Dimensions: 4 x 6
Other
- Description: So many options for this space.
- Features: Carpet Flooring, Built-in Features, Closet(s), Planning Desk, Ceramic Tile Flooring, Storage
- Level: Lower
- Area: 315
- Dimensions: 21 x 15
Breakfast room
- Description: Bay Window
- Features: Hardwood Floors
- Level: First
- Area: 132
- Dimensions: 11 x 12
Dining room
- Description: Crown Molding, tray ceiling
- Features: Carpet Flooring, Window Treatments, Chair Rail
- Level: First
- Area: 143
- Dimensions: 11 x 13
Entry
- Description: Spacious
- Features: Entrance Foyer, Tile Flooring
- Level: First
- Area: 168
- Dimensions: 14 x 12
Family room
- Description: Vaulted ceilings
- Features: Walk-Out Access, Fireplace(s), Carpet Flooring, Window Treatments, Bookcases
- Level: First
- Area: 500
- Dimensions: 25 x 20
Kitchen
- Description: Upgraded cabinetry, tiled back splash
- Features: Kitchen Island, Pantry, Hardwood Floors
- Level: First
- Area: 132
- Dimensions: 11 x 12
Laundry
- Description: Extra storage, built in shelving
- Features: Concrete Flooring
- Level: Lower
- Area: 144
- Dimensions: 18 x 8
Living room
- Description: Crown Molding and Wainscoting
- Features: Carpet Flooring, Window Treatments
- Level: First
- Area: 240
- Dimensions: 15 x 16
Primary bath
- Description: Tiled walk in shower.
- Features: Ceramic Tile Flooring, Double Vanity
- Level: Second
- Area: 90
- Dimensions: 10 x 9
Heating
- Heat Pump, Forced Air
Cooling
- Central Air
Appliances
- Included: Electric Oven, Electric Range, Dishwasher, Disposal, Refrigerator
- Laundry: Electric Dryer Hookup, In Basement, Laundry Room, Lower Level, Washer Hookup
Features
- Kitchen Island, Walk-In Closet(s), Storage, Pantry, High Speed Internet, Granite Counters, Entrance Foyer, Eat-in Kitchen, Double Vanity, Crown Molding, Bookcases, Built-in Features, Ceiling Fan(s), Vaulted Ceiling(s)
- Doors: Multi Panel Doors
- Windows: Bay Window(s), Vinyl Frames
- Basement: Other,Partial
- Number of fireplaces: 1
- Fireplace features: Wood Burning
Interior area
- Total structure area: 2,900
- Total interior livable area: 2,900 sqft
Property
Parking
- Total spaces: 11
- Parking features: Attached, Driveway, Garage, Garage Door Opener, Garage Faces Side, Off Street, Oversized
- Attached garage spaces: 2
- Has uncovered spaces: Yes
Features
- Levels: Two
- Stories: 2
- Patio & porch: Covered, Porch
- Exterior features: Private Yard
- Pool features: In Ground
- Fencing: Wood
- Has view: Yes
- View description: Trees/Woods
- Waterfront features: Creek
Lot
- Size: 0.68 Acres
- Features: See Remarks, Corner Lot, Wooded
- Residential vegetation: See Remarks, Partially Wooded
Details
- Additional structures: Pergola
- Additional parcels included: Wooded View
- Parcel number: 038.0011238.00
- Zoning description: Residential
Construction
Type & style
- Home type: SingleFamily
- Architectural style: Traditional
- Property subtype: Single Family Residence, Residential
Materials
- Aluminum Siding, Brick
- Foundation: Poured Concrete
- Roof: Shingle
Condition
- Existing Structure
- New construction: No
- Year built: 1995
Utilities & green energy
- Sewer: Public Sewer
- Water: Public
- Utilities for property: Cable Available, Natural Gas Available, Sewer Available, Underground Utilities, Water Available
Community & HOA
Community
- Security: Security System, Smoke Detector(s)
HOA
- Has HOA: No
Location
- Region: Burlington
Financial & listing details
- Price per square foot: $150/sqft
- Tax assessed value: $435,000
- Annual tax amount: $4,827
- Date on market: 10/18/2025
- Cumulative days on market: 3 days
- Road surface type: Paved
Price history
| Date | Event | Price |
|---|---|---|
| 11/22/2024 | Sold | $435,000$150/sqft |
Source:  NKMLS #627262 Report a problem NKMLS #627262 Report a problem | ||
| 10/16/2024 | Pending sale | $435,000$150/sqft |
Source: NKMLS #627262 Report a problem | ||
| 10/12/2024 | Listed for sale | $435,000-6.5%$150/sqft |
Source: NKMLS #627262 Report a problem | ||
| 10/11/2024 | Listing removed | -- |
Source: Owner Report a problem | ||
| 9/11/2024 | Listed for sale | $465,000+188.8%$160/sqft |
Source: Owner Report a problem | ||
| 6/2/1995 | Sold | $161,000$56/sqft |
Source: Public Record Report a problem | ||
Public tax history
| Year | Property taxes | Tax assessment |
|---|---|---|
| 2025 | $4,827 +53.1% | $435,000 +51.7% |
| 2024 | $3,154 +21.5% | $286,800 +26.6% |
| 2023 | $2,596 +2.5% | $226,500 |
| 2022 | $2,532 -0.2% | $226,500 |
| 2021 | $2,537 -4.5% | $226,500 |
| 2020 | $2,657 | $226,500 +15.3% |
| 2019 | $2,657 +15.7% | $196,400 |
| 2018 | $2,296 +2.7% | $196,400 |
| 2017 | $2,235 | $196,400 -2.5% |
| 2015 | $2,235 +0.1% | $201,400 |
| 2013 | $2,234 | $201,400 |
| 2012 | -- | $201,400 |
| 2011 | -- | $201,400 |
| 2010 | -- | $201,400 |
| 2009 | -- | $201,400 |
Find assessor info on the county website
Neighborhood: 41005
Nearby homes
- $381,5003 bd3 ba1.6k sqft2999 Monarch Dr, Burlington, KY 41005Off Market

- $335,0004 bd3 ba1.6k sqft3003 Monarch Dr, Burlington, KY 41005Sold
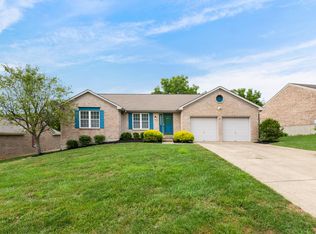
- $347,5003 bd2 ba1.9k sqft3006 Monarch Dr, Burlington, KY 41005Off Market

- $353,9003 bd2 ba1.9k sqft3006 Monarch Dr #0, Burlington, KY 41005Off Market
- $365,2003 bd2 ba1.9k sqft2998 Monarch Dr, Burlington, KY 41005Off Market
- $287,9004 bd2 ba1.1k sqft6103 S Orient St, Burlington, KY 41005Off Market
- $318,9003 bd2 ba1.5k sqft3007 Monarch Dr, Burlington, KY 41005Off Market
- $361,2004 bd3 ba1.9k sqft3002 Monarch Dr, Burlington, KY 41005Off Market
Nearby schools
GreatSchools rating
- 7/10Burlington Elementary SchoolGrades: PK-5Distance: 0.4 mi
- 6/10Camp Ernst Middle SchoolGrades: 6-8Distance: 1.2 mi
- 8/10Randall K. Cooper High SchoolGrades: 9-12Distance: 3.5 mi
Schools provided by the listing agent
- Elementary: Burlington Elementary
- Middle: Camp Ernst Middle School
- High: Cooper High School
Source: NKMLS. This data may not be complete. We recommend contacting the local school district to confirm school assignments for this home.
Get a cash offer in 3 minutes
Find out how much your home could sell for in as little as 3 minutes with a no-obligation cash offer.
Estimated market value
$463,000
Get a cash offer in 3 minutes
Find out how much your home could sell for in as little as 3 minutes with a no-obligation cash offer.
Estimated market value
$463,000
- Kentucky
- Boone County
- Burlington
- 41005
- 2995 Monarch Dr
