For sale by owner:
2995 S. 13th Ave/Safford
3 bedroom
2 bath
1440 sq ft
$325,000
UPDATE: Entire exterior painted.
Welcome to this beautifully maintained move-in ready single-story home offering comfort, efficiency, and thoughtful upgrades throughout.
Boasting 1,440 livable square feet, this home features a well-designed layout perfect for both everyday living and entertaining. Step inside to find a newly painted interior and professionally cleaned carpet, creating a fresh and inviting atmosphere from the moment you walk in.
The exterior showcases a modern light gray stucco finish with crisp white trim, while the inviting covered front porch with elegant archways provides the perfect spot to relax. The spacious two-car garage includes an epoxy-coated floor, a garage door motor replaced approximately 4 years ago, and a convenient added keypad for easy access.
Inside, the kitchen comes equipped with a new refrigerator, over-the-range microwave, and stove/oven, ready for all your cooking needs. The bathrooms feature cultured marble countertops, and the primary bath offers a raised-height vanity for added comfort and style.
This home is built with efficiency and durability in mind, including:
HVAC unit replaced in 2025
30-year shingles replaced in 2017
Blown-in insulation in ceilings and walls
Exterior walls fully sheeted in solid OSB and wrapped in Tyvek, helping protect against moisture, wind, and air penetration
Step outside to a low-maintenance yard designed for convenience and functionality. The backyard includes an automatic watering system, an extended patio, a fenced dog run, a drive gate for backyard access, and an extended-height block fence for added privacy. There’s even an under-eave electrical receptacle—perfect for easy holiday light installation.
Located in a quiet, well-kept neighborhood, this home offers the perfect blend of comfort, upgrades, and peace of mind. This is a fantastic opportunity to own a truly turnkey property—ready for you to move in and enjoy from day one.
Sold for $325,000
$325,000
2995 S 13th Ave, Safford, AZ 85546
3beds
1,440sqft
SingleFamily
Built in 2008
6,969 Square Feet Lot
$318,600 Zestimate®
$226/sqft
$1,856 Estimated rent
Home value
$318,600
$303,000 - $335,000
$1,856/mo
Zestimate® history
Owner options
List your home for rent
$1,856/mo
Rent Zestimate®
Find your next renter with Zillow Rental Manager. Plus, with online applications, you can quickly screen prospective tenants – for free.
$1,856/mo
Rent Zestimate®
Refinance and save
$1,996/mo
Est. payment
Refinancing to a lower rate could help reduce your monthly payments and save thousands over the life of the loan.
$1,996/mo
Est. payment
Explore your selling options
Work with a Zillow partner agent
Leverage their expertise and Zillow's premium Showcase listings to get your home seen by more buyers.
Get startedList with your own agent
Get your home in front of millions of buyers by listing it on Zillow.
Learn how to do itSell it yourself
Take full control of how buyers see your home on Zillow by listing For Sale by Owner (FSBO).
List your homeWhat's special
Extended patioSpacious two-car garageNewly painted interiorProfessionally cleaned carpetFenced dog run
Facts & features
Interior
Bedrooms & bathrooms
- Bedrooms: 3
- Bathrooms: 2
- Full bathrooms: 2
Heating
- Forced air, Electric
Cooling
- Central
Appliances
- Included: Dishwasher, Garbage disposal, Microwave, Range / Oven, Refrigerator
Features
- Flooring: Carpet, Linoleum / Vinyl
Interior area
- Total interior livable area: 1,440 sqft
Property
Parking
- Total spaces: 4
- Parking features: Garage - Attached, On-street
Features
- Exterior features: Stucco
- Has view: Yes
- View description: Park, Mountain
Lot
- Size: 6,969 Square Feet
Details
- Parcel number: 10334109
Construction
Type & style
- Home type: SingleFamily
Materials
- steel
- Roof: Shake / Shingle
Condition
- Year built: 2008
Community & HOA
Location
- Region: Safford
Financial & listing details
- Price per square foot: $226/sqft
- Tax assessed value: $217,466
- Annual tax amount: $1,259
Price history
| Date | Event | Price |
|---|---|---|
| 5/18/2026 | Sold | $325,000$226/sqft |
Source: Public Record Report a problem | ||
| 4/22/2026 | Pending sale | $325,000$226/sqft |
Source: Owner Report a problem | ||
| 3/20/2026 | Listed for sale | $325,000+150%$226/sqft |
Source: Owner Report a problem | ||
| 8/5/2013 | Sold | $130,000-27.6%$90/sqft |
Source: Public Record Report a problem | ||
| 10/15/2008 | Sold | $179,500$125/sqft |
Source: Public Record Report a problem | ||
Public tax history
| Year | Property taxes | Tax assessment |
|---|---|---|
| 2026 | $1,259 +20.7% | $21,747 +0.8% |
| 2025 | $1,043 -3.8% | $21,566 +5.7% |
| 2024 | $1,083 +1.8% | $20,405 +27.5% |
| 2023 | $1,064 -9.4% | $15,998 -25% |
| 2022 | $1,174 +4% | $21,340 +2.3% |
| 2021 | $1,129 -5% | $20,868 +10.9% |
| 2020 | $1,189 +5.1% | $18,824 |
| 2019 | $1,131 +11.6% | -- |
| 2018 | $1,013 +8.9% | -- |
| 2017 | $931 +9.6% | -- |
| 2016 | $850 -12.1% | -- |
| 2015 | $966 | -- |
| 2013 | -- | -- |
| 2012 | -- | -- |
| 2011 | -- | -- |
| 2010 | $950 +1340.1% | -- |
| 2009 | $66 +29.8% | -- |
| 2008 | $51 | -- |
| 2007 | -- | -- |
| 2006 | $55 | -- |
| 2005 | -- | -- |
| 2004 | -- | -- |
| 2003 | -- | -- |
| 2002 | -- | -- |
Find assessor info on the county website
Neighborhood: 85546
Nearby homes
- $326,800-- bd-- ba1.7k sqft2965 S 13th Ave, Safford, AZ 85546Off Market
- $286,5003 bd2 ba1.2k sqft3015 S 13th Ave, Safford, AZ 85546Off Market
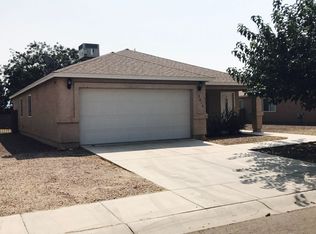
- $316,7003 bd2 ba1.5k sqft2955 S 13th Ave, Safford, AZ 85546Off Market

- $335,3004 bd2 ba2k sqft3024 S 12th Ave, Safford, AZ 85546Off Market
- $290,800-- bd-- ba1.3k sqft3025 S 13th Ave, Safford, AZ 85546Off Market
- $238,000-- bd-- ba1k sqft3032 S 12th Ave, Safford, AZ 85546Off Market
- $234,700-- bd-- ba1k sqft3016 S 12th Ave, Safford, AZ 85546Off Market
- $313,8003 bd2 ba1.4k sqft1320 W 30th St, Safford, AZ 85546Off Market
Nearby schools
GreatSchools rating
- 4/10Dorothy Stinson SchoolGrades: PK-6Distance: 0.9 mi
- 5/10Safford Middle SchoolGrades: 7-8Distance: 1.7 mi
- 4/10Safford High SchoolGrades: 9-12Distance: 1.6 mi


Get pre-qualified for a loan
At Zillow Home Loans, we can pre-qualify you in as little as 5 minutes with no impact to your credit score.An equal housing lender. NMLS #10287.
- Arizona
- Graham County
- Safford
- 85546
- 2995 S 13th Ave
