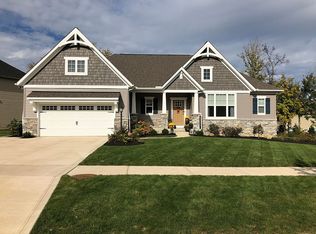
Wow! This Drees built house offers everything that one wants in a house! Excellent layout, rooms for every purpose, updated to today’s taste! 2 Story foyer welcomes you with wood floors and stairways with wrought iron spindles. If you work from home, you will appreciate the first floor office with French doors and coffered ceilings. The dining room with tray ceiling is perfect for hosting friends and family gatherings. Entertaining is easy in the beautiful two-story great room with a gas fireplace and windows with views of wooded backyard. Family room opens to the kitchen which features granite counter tops, ample cabinets, island/breakfast bar, eat-in area & SS appliances. The adjacent morning room has wall of windows and access to a private treed backyard with stamped concrete patio and pergola for summer gatherings or for just relaxing. 1st floor bedroom and a full bathroom is a bonus!. Mudroom with built-in storage bench, laundry with utility sink, washer and dryer and a second set of stairways complete the 1st floor. 4 bedrooms are on the second floor with the primary suite featuring his & her walk-in closets with built-ins and a glamour bath with double vanities, soaking tub and a tile and glass shower. Three other bedrooms and a corridor bath with dual sinks are generously sized. There is also a loft that can be kids play area or an entertaining area that adds spaciousness to this home! The lower level is completely finished with a flex room with egress window and can be a 6th bedroom or a gym or a second office! Remainder of space is done beautifully with a full bath, 2nd large egress window and is perfect for entertaining, holiday gatherings or mancave. The three car garage with insulated garage doors has hot and cold running water. This home has been meticulously well maintained, updated tastefully and awaits its new owners. Don't miss this house!
Closed
Zillow last checked:
Listing updated:
Bought with:
Rochelle D Slay, 2020008495
Prettyman & Associates
Source: MLS Now,MLS#: 5038487 Originating MLS: Akron Cleveland Association of REALTORS
Originating MLS: Akron Cleveland Association of REALTORSPrice history
| Date | Event | Price |
|---|---|---|
| 7/5/2024 | Sold | $665,000-1.9%$149/sqft |
Source:  MLS Now #5038487 Report a problem MLS Now #5038487 Report a problem | ||
| 6/28/2024 | Pending sale | $678,000$152/sqft |
Source: MLS Now #5038487 Report a problem | ||
| 6/4/2024 | Contingent | $678,000$152/sqft |
Source: MLS Now #5038487 Report a problem | ||
| 5/31/2024 | Price change | $678,000-3%$152/sqft |
Source: MLS Now #5038487 Report a problem | ||
| 5/14/2024 | Listed for sale | $699,300+54.4%$157/sqft |
Source: MLS Now #5038487 Report a problem | ||
| 7/5/2019 | Sold | $453,000-4.2%$101/sqft |
Source: MLS Now #4080188 Report a problem | ||
| 5/30/2019 | Pending sale | $473,000$106/sqft |
Source: CENTURY 21 HomeStar #4080188 Report a problem | ||
| 4/22/2019 | Price change | $473,000-1%$106/sqft |
Source: CENTURY 21 HomeStar #4080188 Report a problem | ||
| 4/15/2019 | Price change | $478,000-1.6%$107/sqft |
Source: CENTURY 21 HomeStar #4080188 Report a problem | ||
| 3/25/2019 | Listed for sale | $486,000+17.6%$109/sqft |
Source: Century 21 HomeStar #4080188 Report a problem | ||
| 2/24/2015 | Sold | $413,247+359.2%$93/sqft |
Source: MLS Now #3638521 Report a problem | ||
| 9/29/2014 | Sold | $90,000$20/sqft |
Source: Public Record Report a problem | ||
Nearby homes
- $618,2004 bd5 ba2.9k sqft2987 Steffan Woods Dr, Twinsburg, OH 44087Off Market
- $813,4005 bd6 ba4.2k sqft3007 Steffan Woods Dr, Twinsburg, OH 44087Off Market
- $633,6004 bd3 ba3.3k sqft2979 Steffan Woods Dr, Twinsburg, OH 44087Off Market

- $648,1004 bd4 ba2.4k sqft3021 Steffan Woods Dr, Twinsburg, OH 44087Off Market
Get a cash offer in 3 minutes
Find out how much your home could sell for in as little as 3 minutes with a no-obligation cash offer.
Estimated market value
$689,500
