Skip main navigation
Closed
  • $1,599,900

    2995 Sugarloaf Club Dr, Duluth, GA 30097

    6beds
    6,958sqft
    Single Family Residence, Residential
    Built in 1999
    0.87 Acres Lot
    $1,827,000 Zestimate®
    $230/sqft
    $4,259 Estimated rent

    Home value

    $1,827,000

    $1.70M - $1.99M

    $4,259/mo

    Zestimate® history
    Loading
    Loading...

    Owner options

    List your home for rent

    $4,259/mo

    Rent Zestimate®

    Find your next renter with Zillow Rental Manager. Plus, with online applications, you can quickly screen prospective tenants – for free.

    Learn more

    $4,259/mo

    Rent Zestimate®

    Refinance and save

    $11,031/mo

    Est. payment

    Refinancing to a lower rate could help reduce your monthly payments and save thousands over the life of the loan.

    See today's rates

    $11,031/mo

    Est. payment

    Explore your selling options

    Work with a Zillow partner agent

    Leverage their expertise and Zillow's premium Showcase listings to get your home seen by more buyers.

    Get started

    List with your own agent

    Get your home in front of millions of buyers by listing it on Zillow.

    Learn how to do it

    Sell it yourself

    Take full control of how buyers see your home on Zillow by listing For Sale by Owner (FSBO).

    List your home

    What's special

    Golf course viewsLarge stone fireplaceDouble-sided fireplaceTwo-story stacked stone fireplaceUnique double-sided fireplaceFloor to ceiling windowsClassic spiral staircase
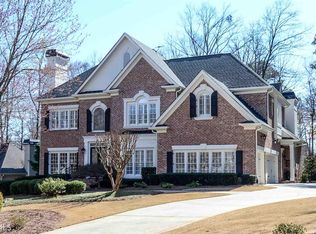
    Beautiful updated four-sided brick home on the prestigious TPC Sugarloaf Country Club golf course. As you enter the home, you will be greeted by an elegant marble tile foyer with a classic spiral staircase. The entry foyer is flanked by an inviting formal dining room with a crystal chandelier on the right and a vaulted formal living room with bay windows on the left. Handsome walnut finished hardwood floors that stretch throughout the main and 2nd floor. The formal living room offers warm light through the floor to ceiling windows and a unique double-sided fireplace. Just off the foyer, you will walk into a private en-suite bedroom on the main. Home office with coffered ceilings, custom built-ins & the other side of the double-sided fireplace. From there you will walk into a light filled open concept kitchen & 2-story great room. The oversized kitchen offers light granite countertops, updated KitchenAid stainless steel appliances, breakfast bar, coffee/wine bar & large breakfast area. The kitchen opens into a grand great room with a wall of windows to enjoy the views of the golf course & private backyard oasis. The grand great room also features a two-story stacked stone fireplace, custom bookcases & auto closing blinds to shade the afternoon sun. From the great room, a second set of stairs takes you to the second level of the home. Upstairs you will be greeted by hardwoods throughout, an oversized owner's suite & 3 additional well-sized en-suite bedrooms. The owner's suite offers a vaulted trey ceiling, a cozy sitting room and more outstanding views of the private backyard. A spa like owner's bathroom awaits with double vanities, a relaxing soaking tub, oversized shower and large walk-in closet. All additional en-suite bedrooms offer spacious walk-in closets & updated bathrooms. You will be impressed with the unbelievable terrace level with 20'+ soaring ceilings, stone floors, large stone fireplace with floor to ceiling bookcases & a handsome bar. The terrace level is every entertainer's dream space with a well-appointed bar, plenty of room for a billiards table, a media room & even access to the stone patio. The terrace level also offers an additional spacious guest suite with it's own private bathroom. This home sits on a beautiful wooded lot with golf course views. Updates include new windows, recently refinished floors & bathrooms. Don't miss your opportunity to make this stunning home your own private paradise.

    Zillow last checked:

    Listing updated:

    Listing Provided by:

    HEATHER LEE,

    Harry Norman Realtors

    Bought with:

    Jung Kim, 348871

    Focus Realty Investment

    Source: FMLS GA,MLS#: 7250278MLS Logo

    Facts & features

    Interior

    Bedrooms & bathrooms
    • Bedrooms: 6
    • Bathrooms: 9
    • Full bathrooms: 6
    • 1/2 bathrooms: 3
    • Main level bathrooms: 1
    • Main level bedrooms: 1
    Primary bedroom
    • Features: Oversized Master, Sitting Room
    • Level: Oversized Master, Sitting Room
    Bedroom
    • Features: Oversized Master, Sitting Room
    Primary bathroom
    • Features: Double Vanity, Separate Tub/Shower, Soaking Tub, Vaulted Ceiling(s)
    Dining room
    • Features: Seats 12+, Separate Dining Room
    Kitchen
    • Features: Cabinets Stain, Eat-in Kitchen, Kitchen Island, Pantry, Stone Counters, View to Family Room
    Heating
    • Central, Forced Air, Natural Gas
    Cooling
    • Ceiling Fan(s), Central Air
    Appliances
    • Included: Dishwasher, Disposal, Double Oven, Dryer, Gas Cooktop, Microwave, Range Hood, Refrigerator, Washer
    • Laundry: Main Level, Mud Room
    Features
    • Bookcases, Cathedral Ceiling(s), Central Vacuum, Coffered Ceiling(s), Entrance Foyer 2 Story, High Ceilings 9 ft Main, High Ceilings 10 ft Upper, High Ceilings, High Speed Internet, Tray Ceiling(s), Vaulted Ceiling(s), Walk-In Closet(s)
    • Flooring: Hardwood
    • Windows: Double Pane Windows, Insulated Windows
    • Basement: Daylight,Exterior Entry,Finished,Finished Bath,Full,Interior Entry
    • Number of fireplaces: 3
    • Fireplace features: Basement, Decorative, Double Sided, Family Room, Gas Starter
    • Common walls with other units/homes: No Common Walls
    Interior area
    • Total structure area: 6,958
    • Total interior livable area: 6,958 sqft
    • Finished area above ground: 6,958
    • Finished area below ground: 0

    Property

    Parking
    • Total spaces: 3
    • Parking features: Attached, Garage, Garage Door Opener, Garage Faces Side, Kitchen Level
    • Attached garage spaces: 3
    Accessibility
    • Accessibility features: None
    Features
    • Levels: Three Or More
    • Patio & porch: Rear Porch
    • Exterior features: Garden
    • Pool features: None
    • Spa features: None
    • Fencing: None
    • Has view: Yes
    • View description: Golf Course
    • Waterfront features: None
    • Body of water: None
    Lot
    • Size: 0.87 Acres
    • Features: Back Yard, Front Yard, Landscaped, Private, Wooded
    Details
    • Additional structures: None
    • Parcel number: R7163 021
    • Other equipment: None
    • Horse amenities: None

    Construction

    Type & style
    • Home type: SingleFamily
    • Architectural style: Traditional
    • Property subtype: Single Family Residence, Residential
    Materials
    • Brick 4 Sides
    • Foundation: Slab
    • Roof: Composition
    Condition
    • Updated/Remodeled
    • New construction: No
    • Year built: 1999

    Utilities & green energy

    • Electric: Other
    • Sewer: Public Sewer
    • Water: Public
    • Utilities for property: Cable Available, Electricity Available, Natural Gas Available, Phone Available, Water Available
    Green energy
    • Energy efficient items: None
    • Energy generation: None

    Community & neighborhood

    Security
    • Security features: Security Gate, Security Guard
    Community
    • Community features: Country Club, Gated, Golf, Homeowners Assoc, Sidewalks, Street Lights
    Location
    • Region: Duluth
    • Subdivision: Sugarloaf Country Club

    HOA & financial

    HOA
    • Has HOA: Yes
    • HOA fee: $2,947 annually
    • Services included: Security, Trash

    Other

    Other facts
    • Ownership: Fee Simple
    • Road surface type: Paved

    Price history

    DateEventPrice
    9/14/2023Sold$1,599,900$230/sqft
    Source: FMLS GA #7250278 Report a problem
    8/6/2023Pending sale$1,599,900$230/sqft
    Source: GAMLS #10183888 Report a problem
    7/24/2023Listed for sale$1,599,900+27%$230/sqft
    Source: GAMLS #10183888 Report a problem
    11/18/2022Sold$1,259,999+13.5%$181/sqft
    Source: Agent Provided Report a problem
    5/21/2021Sold$1,110,000+0.9%$160/sqft
    Source: GAMLS #8885308 Report a problem
    3/28/2021Pending sale$1,100,000$158/sqft
    Source: FMLS GA #6805646 Report a problem
    3/28/2021Contingent$1,100,000$158/sqft
    Source: FMLS GA #6805646 Report a problem
    3/17/2021Pending sale$1,100,000$158/sqft
    Source: Harry Norman Realtors #6805646 Report a problem
    3/16/2021Contingent$1,100,000$158/sqft
    Source: FMLS GA #6805646 Report a problem
    1/13/2021Listed for sale$1,100,000$158/sqft
    Source: FMLS GA #6805646 Report a problem
    1/12/2021Contingent$1,100,000$158/sqft
    Source: FMLS GA #6805646 Report a problem
    11/6/2020Listed for sale$1,100,000+14%$158/sqft
    Source: Harry Norman Realtors #6805646 Report a problem
    7/10/2006Sold$965,000+20.6%$139/sqft
    Source: Public Record Report a problem
    1/24/2003Sold$800,000+34%$115/sqft
    Source: Public Record Report a problem
    5/2/1997Sold$597,000$86/sqft
    Source: Public Record Report a problem

    Public tax history

    YearProperty taxesTax assessment
    2025$23,094 +4.2%$649,720 +5.4%
    2024$22,168 +26.9%$616,360 +13.4%
    2023$17,463 +8.6%$543,480 +22.4%
    2022$16,085 +25.8%$444,000 +23.1%
    2021$12,781 -0.7%$360,760
    2020$12,869 +3.7%$360,760
    2019$12,414 $360,760
    2018$12,414 -0.4%$360,760
    2016$12,469 -1.2%$360,760
    2015$12,619 $360,760 +21.9%
    2014$12,619 +17.5%$295,840
    2013$10,736 $295,840
    2012-- $295,840
    2011-- $295,840 -11.8%
    2010-- $335,360
    2009-- $335,360
    2007-- $335,360
    2006-- $335,360
    2005-- $335,360
    2004$4,968 +3.5%$335,360 +12%
    2003$4,800 -49.7%$299,520
    2002$9,546 -0.9%$299,520
    2001$9,633 $299,520

    Find assessor info on the county website

    Neighborhood: 30097

    Nearby schools

    GreatSchools rating
    Schools provided by the listing agent
    • Elementary: Mason
    • Middle: Hull
    • High: Peachtree Ridge

    Source: FMLS GA. This data may not be complete. We recommend contacting the local school district to confirm school assignments for this home.

    Get a cash offer in 3 minutes
    Find out how much your home could sell for in as little as 3 minutes with a no-obligation cash offer.
    Estimated market value
    $1,827,000
    Get a cash offer in 3 minutes
    Find out how much your home could sell for in as little as 3 minutes with a no-obligation cash offer.
    Estimated market value
    $1,827,000