You'll love this beautiful and bright open concept home located in the sought after Summerbrooke neighborhood located within the Kennesaw Mountain school district! Upon arrival at this immaculately maintained, one owner home you'll notice the well-manicured lawn which gives this property its incredible curb appeal. The home offers an abundance of natural light throughout, a relaxing color palette, beautiful new hardwoods, and crown molding on both the main and upper level. This space flows flawlessly allowing you to connect with family and friends from multiple areas perfect for living and entertaining! The huge open family room with fireplace is truly inviting. Conveniently located adjacent to the kitchen you will find a separate formal dining area with wainscoting which opens to a sitting room / sunroom. The spacious kitchen is a dream with its stunning granite countertops and in-cabinet lighting, gas and electric are already available for your preferred type of cooking. Attached to the kitchen is a breakfast area which opens to a patio and the gorgeous backyard oasis! Cookout, entertain, relax, enjoy the water feature with ample room still available for your organic gardening, pets and child's play. The spacious attached 2-car garage with a storage area and cabinets allows convenient access straight into the kitchen, ideal for a busy lifestyle. In addition, the main level offers a bedroom and an adjacent bathroom both with new flooring. This bedroom would also be the perfect office and space to work from home. As you move to the upper level, notice the new carpet on the stairs and in the hallway and new LVP flooring in the four generously sized bedrooms including a massive primary retreat with a setting room! The en-suite offers dual closets, a double vanity, soaker tub and separate shower. This beautiful home offers: Exterior front and sides irrigation system, New water heater, 2 years old. New hardwoods and LVP flooring installed in 2023. New carpet and upgraded padding installed in 2023. New roof installed in 2020. Exterior freshly painted in 2021. The lovely Summerbrooke neighborhood is close to shopping, restaurants, and downtown Kennesaw & Kennesaw State College. Homeowners enjoy the HOA as it offers a spacious pool, clubhouse, playground and tennis court. Don't miss out on this wonderful home!
Closed
$475,000
2995 Summerfield Ct NW, Kennesaw, GA 30152
5beds
2,944sqft
Single Family Residence
Built in 2000
0.26 Acres Lot
$497,700 Zestimate®
$161/sqft
$3,025 Estimated rent
Home value
$497,700
$473,000 - $523,000
$3,025/mo
Zestimate® history
Owner options
List your home for rent
$3,025/mo
Rent Zestimate®
Find your next renter with Zillow Rental Manager. Plus, with online applications, you can quickly screen prospective tenants – for free.
$3,025/mo
Rent Zestimate®
Refinance and save
$3,700/mo
Est. payment
Refinancing to a lower rate could help reduce your monthly payments and save thousands over the life of the loan.
$3,700/mo
Est. payment
Explore your selling options
Work with a Zillow partner agent
Leverage their expertise and Zillow's premium Showcase listings to get your home seen by more buyers.
Get startedList with your own agent
Get your home in front of millions of buyers by listing it on Zillow.
Learn how to do itSell it yourself
Take full control of how buyers see your home on Zillow by listing For Sale by Owner (FSBO).
List your homeWhat's special
Dual closetsImmaculately maintainedNew flooringDouble vanityNew roof installedClose to shoppingLvp flooring
Zillow last checked:
Listing updated:
Listed by:
Kathy Lane 770-883-3995,
Century 21 Crowe Realty
Bought with:
Non Mls Salesperson, 437337
Non-Mls Company
Source: GAMLS,MLS#: 10234690
Facts & features
Interior
Bedrooms & bathrooms
- Bedrooms: 5
- Bathrooms: 3
- Full bathrooms: 2
- 1/2 bathrooms: 1
- Main level bedrooms: 1
Rooms
- Room types: Den, Family Room, Foyer, Great Room, Laundry, Office
Dining room
- Features: Seats 12+, Separate Room
Heating
- Central, Forced Air, Natural Gas
Cooling
- Ceiling Fan(s), Central Air, Gas
Appliances
- Included: Dishwasher, Disposal, Gas Water Heater, Microwave, Oven/Range (Combo), Refrigerator
- Laundry: Common Area, In Hall, Upper Level
Features
- Bookcases, Double Vanity, High Ceilings, In-Law Floorplan, Roommate Plan, Separate Shower, Soaking Tub, Tile Bath, Tray Ceiling(s), Entrance Foyer, Vaulted Ceiling(s), Walk-In Closet(s)
- Flooring: Carpet, Hardwood, Laminate
- Windows: Window Treatments
- Basement: None
- Attic: Expandable,Pull Down Stairs
- Number of fireplaces: 1
- Fireplace features: Family Room, Wood Burning Stove
- Common walls with other units/homes: No Common Walls
Interior area
- Total structure area: 2,944
- Total interior livable area: 2,944 sqft
- Finished area above ground: 2,944
- Finished area below ground: 0
Property
Parking
- Parking features: Attached, Garage, Kitchen Level, Storage
- Has attached garage: Yes
Accessibility
- Accessibility features: Accessible Hallway(s), Accessible Kitchen
Features
- Levels: Two
- Stories: 2
- Patio & porch: Patio, Porch
- Exterior features: Garden, Gas Grill, Water Feature
- Fencing: Back Yard,Fenced,Privacy,Wood
Lot
- Size: 0.26 Acres
- Features: Cul-De-Sac, Level
Details
- Additional structures: Gazebo
- Parcel number: 20014101000
- Special conditions: As Is
Construction
Type & style
- Home type: SingleFamily
- Architectural style: Brick Front,Traditional
- Property subtype: Single Family Residence
Materials
- Concrete
- Foundation: Slab
- Roof: Composition
Condition
- Resale
- New construction: No
- Year built: 2000
Utilities & green energy
- Sewer: Public Sewer
- Water: Public
- Utilities for property: Cable Available, High Speed Internet, Natural Gas Available, Phone Available, Water Available
Green energy
- Energy efficient items: Thermostat
Community & HOA
Community
- Features: Clubhouse, Playground, Pool, Street Lights, Tennis Court(s)
- Security: Carbon Monoxide Detector(s), Security System, Smoke Detector(s)
- Subdivision: Summerbrooke
HOA
- Has HOA: Yes
- Services included: Management Fee, Swimming, Tennis
- HOA fee: $632 annually
Location
- Region: Kennesaw
Financial & listing details
- Price per square foot: $161/sqft
- Tax assessed value: $499,040
- Annual tax amount: $950
- Date on market: 12/19/2023
- Cumulative days on market: 18 days
- Listing agreement: Exclusive Right To Sell
- Listing terms: Cash,Conventional,FHA,VA Loan
Price history
| Date | Event | Price |
|---|---|---|
| 3/12/2024 | Sold | $475,000$161/sqft |
Source:  GAMLS #10234690 Report a problem GAMLS #10234690 Report a problem | ||
| 1/9/2024 | Pending sale | $475,000$161/sqft |
Source: GAMLS #10234690 Report a problem | ||
| 12/19/2023 | Listed for sale | $475,000+181.1%$161/sqft |
Source: GAMLS #10234690 Report a problem | ||
| 6/19/2000 | Sold | $169,000$57/sqft |
Source: Public Record Report a problem | ||
Public tax history
| Year | Property taxes | Tax assessment |
|---|---|---|
| 2024 | $1,085 | $199,616 +29.2% |
| 2023 | -- | $154,504 |
| 2022 | $951 +13.2% | $154,504 +31.6% |
| 2021 | $840 | $117,380 |
| 2020 | $840 +3.7% | $117,380 +9.3% |
| 2019 | $810 | $107,368 |
| 2018 | $810 -46.5% | $107,368 +14% |
| 2017 | $1,513 +121.4% | $94,212 |
| 2016 | $683 -0.9% | $94,212 +16.4% |
| 2015 | $690 -66.3% | $80,952 |
| 2014 | $2,046 +9.5% | $80,952 +11.9% |
| 2013 | $1,869 -0.8% | $72,352 |
| 2012 | $1,884 -22.6% | $72,352 -25.1% |
| 2011 | $2,433 +4.8% | $96,556 |
| 2010 | $2,322 | $96,556 |
| 2009 | $2,322 +36.6% | $96,556 +28.3% |
| 2006 | $1,699 -23.6% | $75,236 |
| 2005 | $2,223 +5.3% | $75,236 |
| 2004 | $2,110 | $75,236 |
| 2003 | $2,110 -0.1% | $75,236 |
| 2002 | $2,112 +1.5% | $75,236 +11.1% |
| 2001 | $2,080 +339.1% | $67,748 +413.2% |
| 2000 | $474 | $13,200 |
Find assessor info on the county website
Neighborhood: 30152
Nearby homes
- $447,9004 bd2 ba2.9k sqft2997 Summerfield Ct NW, Kennesaw, GA 30152Off Market
- $455,8005 bd3 ba2.9k sqft2993 Summerfield Ct NW, Kennesaw, GA 30152Off Market
- $413,0004 bd3 ba2.3k sqft2799 Summer Ridge Ln NW, Kennesaw, GA 30152Off Market

- $431,7004 bd3 ba2.3k sqft2991 Summerfield Ct NW, Kennesaw, GA 30152Off Market
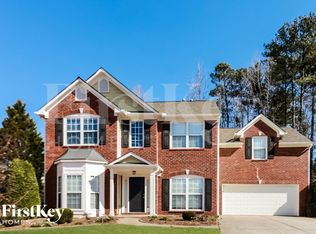
- $473,5004 bd3 ba3.2k sqft2996 Summerfield Ct NW, Kennesaw, GA 30152Off Market
- $502,9003 bd3 ba2.9k sqft3246 Summer Stream Ln NW, Kennesaw, GA 30152Off Market
- $453,2005 bd3 ba2.9k sqft2793 Summer Ridge Ln NW, Kennesaw, GA 30152Off Market
- $488,6004 bd3 ba2.9k sqft2803 Summer Stream Dr NW, Kennesaw, GA 30152Off Market
Nearby schools
GreatSchools rating
- 7/10Bullard Elementary SchoolGrades: PK-5Distance: 1.7 mi
- 9/10Mcclure Middle SchoolGrades: 6-8Distance: 1.6 mi
- 9/10Kennesaw Mountain High SchoolGrades: 9-12Distance: 1.8 mi
Schools provided by the listing agent
- Elementary: Bullard
- Middle: McClure
- High: Kennesaw Mountain
Source: GAMLS. This data may not be complete. We recommend contacting the local school district to confirm school assignments for this home.
Get a cash offer in 3 minutes
Find out how much your home could sell for in as little as 3 minutes with a no-obligation cash offer.
Estimated market value
$497,700
Get a cash offer in 3 minutes
Find out how much your home could sell for in as little as 3 minutes with a no-obligation cash offer.
Estimated market value
$497,700
- Georgia
- Cobb County
- Kennesaw
- 30152
- 2995 Summerfield Ct NW
