Skip main navigation
Off market
  • $695,500

    2995 Summit Dr, Ijamsville, MD 21754

    4beds
    2,749sqft
    SingleFamily
    Built in 1977
    0.92 Acres Lot
    $695,500 Zestimate®
    $253/sqft
    $3,768 Estimated rent

    Home value

    $695,500

    $661,000 - $730,000

    $3,768/mo

    Zestimate® history
    Loading
    Loading...

    Owner options

    List your home for rent

    $3,768/mo

    Rent Zestimate®

    Find your next renter with Zillow Rental Manager. Plus, with online applications, you can quickly screen prospective tenants – for free.

    Learn more

    $3,768/mo

    Rent Zestimate®

    Refinance and save

    $4,296/mo

    Est. payment

    Refinancing to a lower rate could help reduce your monthly payments and save thousands over the life of the loan.

    See today's rates

    $4,296/mo

    Est. payment

    Explore your selling options

    Work with a Zillow partner agent

    Leverage their expertise and Zillow's premium Showcase listings to get your home seen by more buyers.

    Get started

    List with your own agent

    Get your home in front of millions of buyers by listing it on Zillow.

    Learn how to do it

    Sell it yourself

    Take full control of how buyers see your home on Zillow by listing For Sale by Owner (FSBO).

    List your home

    What's special

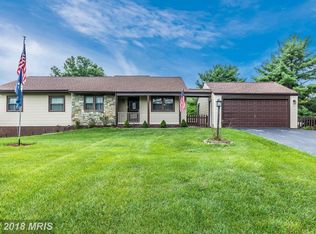
    Offers are due Wednesday, 5/1 at 12:00pm. Get ready to be overwhelmed by this bright, airy two-story home on just shy of an acre in a Blue Ribbon school district in Frederick County. A 1200 sq. ft. deck and 12 x 22 screened in porch look out over a 50ft mountain lake, in-ground plaster pool and two paver patios. There is a play area and two 12 x 24 lockable storage sheds on the property, one of which has louvered windows and dedicated electrical service with its own breaker panel. As you walk in the custom, leaded-glass Provia double front doors installed by Thompson Creek, you step into an entry foyer with cathedral ceiling and will notice the richness of hardwood floors throughout the first floor. Straight ahead is the newly remodeled kitchen with stainless steel appliances, Kraft Maid soft-close cabinets, granite counter tops and a moveable matching Kraft Maid island. The kitchen is open to the dining area in one direction and features a granite bar into the family room with room for stools. The kitchen also opens on to the screened-in porch via a Thompson Creek sliding door. Step from the dining area into the living room and be stunned by the open oak stairway leading to the finished basement area. The basement is just an extension of your living space as it gets light from all the Anderson windows in the stair area, and windows and sliding door that leads to the back yard via a paver patio. It is open and warm with its remote-controlled gas fireplace, large enough for a pool table and has a wet bar with granite counter top and a 30 bottle wine cooler. Lots of storage in two unfinished rooms with shelves and cedar closet are adjacent to the finished basement area. Back upstairs you find a family room with a 10x10 conversation pit with a wood burning fireplace. The family room has a custom leaded-glass Provia door also installed by Thompson Creek leading to the space between the house and the garage. It is wired for surround sound. Opposite the fireplace area an

    This property is off market, which means it's not currently listed for sale or rent on Zillow. This may be different from what's available on other websites or public sources.
    Facts & features

    Interior

    Bedrooms & bathrooms
    • Bedrooms: 4
    • Bathrooms: 3
    • Full bathrooms: 2
    • 1/2 bathrooms: 1
    Heating
    • Other
    Cooling
    • Central
    Features
    • Basement: Finished
    • Has fireplace: Yes
    Interior area
    • Total interior livable area: 2,749 sqft

    Property

    Parking
    • Parking features: Garage - Attached
    Features
    • Exterior features: Other
    Lot
    • Size: 0.92 Acres
    Details
    • Parcel number: 07211562

    Construction

    Type & style
    • Home type: SingleFamily
    • Architectural style: Conventional
    Materials
    • Frame
    • Roof: Shake / Shingle
    Condition
    • Year built: 1977

    Community & HOA

    HOA
    • Has HOA: Yes
    • HOA fee: $4 monthly
    Location
    • Region: Ijamsville

    Financial & listing details

    • Price per square foot: $253/sqft
    • Tax assessed value: $535,267
    • Annual tax amount: $6,689

    Price history

    DateEventPrice
    8/15/2022Sold$600,000+20%$218/sqft
    Source: Public Record Report a problem
    6/2/2019Listing removed$499,900$182/sqft
    Source: RE/MAX Results #MDFR244288 Report a problem
    6/1/2019Listed for sale$499,900-4.8%$182/sqft
    Source: RE/MAX Results #MDFR244288 Report a problem
    5/31/2019Sold$525,000+5%$191/sqft
    Source: Public Record Report a problem
    5/2/2019Pending sale$499,900$182/sqft
    Source: RE/MAX Results #MDFR244288 Report a problem
    4/25/2019Listed for sale$499,900$182/sqft
    Source: RE/MAX Results #MDFR244288 Report a problem

    Public tax history

    YearProperty taxesTax assessment
    2025$6,689 +10.1%$535,267 +7.6%
    2024$6,077 +11.3%$497,300 +6.7%
    2023$5,460 +7.2%$465,900 -6.3%
    2022$5,092 +7.8%$497,300 +23.4%
    2021$4,724 +3.5%$403,100
    2020$4,565 +3.6%--
    2019$4,405 +3.8%$403,100 +11.3%
    2018$4,245 $362,200
    2017$4,245 +7.9%$362,200 +5.2%
    2016$3,936 $344,200 +2.7%
    2015$3,936 $335,200 +0.8%
    2014$3,936 $332,667 +0.8%
    2013-- $330,133 +0.8%
    2012-- $327,600
    2011-- $327,600
    2010-- $327,600 -31.5%
    2009-- $478,100 +14.9%
    2008-- $416,196 +17.5%
    2007-- $354,293 +21.2%
    2006-- $292,390 +10.7%
    2005-- $264,200 +11.9%
    2004-- $236,010 +13.6%
    2003-- $207,820 +1.6%
    2002-- $204,460 +1.7%
    2001-- $201,100
    Find assessor info on the county website

    Neighborhood: 21754

    Nearby schools

    GreatSchools rating
    Schools provided by the listing agent
    • Elementary: Kemptown
    • Middle: Windsor Knolls
    • High: Urbana
    • District: Frederick County Public Schools

    Source: The MLS. This data may not be complete. We recommend contacting the local school district to confirm school assignments for this home.

    Get a cash offer in 3 minutes
    Find out how much your home could sell for in as little as 3 minutes with a no-obligation cash offer.
    Estimated market value
    $695,500
    Get a cash offer in 3 minutes
    Find out how much your home could sell for in as little as 3 minutes with a no-obligation cash offer.
    Estimated market value
    $695,500