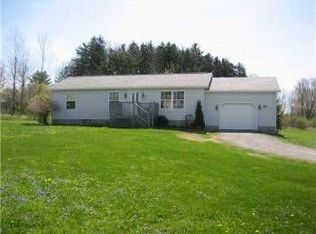
Welcome to easy country living at 2995 Valley View Lane in Strykersville! Tucked away on 1.41 private acres on a quiet dead-end street, this inviting ranch offers the perfect blend of open-concept living & peaceful surroundings.
Step inside to a spacious front living room with a large window & plenty of space for a sectional, creating a bright & comfortable gathering area. The living room flows seamlessly into the eat-in kitchen featuring abundant cabinetry, generous counter space & all kitchen appliances included. Just off the kitchen, a pantry provides additional storage & sliding glass door that leads to the back deck overlooking the private yard.
The versatile formal dining room includes a closet & could easily function as a home office, playroom or flex space. Nearby are two generously sized bedrooms with large windows & great closet space, along with a full bathroom featuring a tub/shower combination & a charming vanity. Recent updates include all new interior doors throughout.
The full basement offers excellent additional space with poured concrete walls, glass block windows and built-in storage shelving. Current owner utilizes the space as a workout area, but the possibilities are endless. Additional highlights include a regularly maintained forced air furnace & central air conditioning, hot water tank installed in 2022 & an attached 1.5-car garage with auto door opener, extra-tall ceilings & convenient mudroom space for coats & shoes. Roof is approximately 10 years old. Maintenance free vinyl siding too.
Enjoy the privacy, flexibility & comfort this move-in ready home has to offer! Perfect first home or a home to downsize to. Offers, if any, will be due by Monday 6/8 by 3PM.
Closed
Zillow last checked:
Listing updated:
Bought with:
Daniel P Myers, 10401247503
Trank Real Estate
Source: NYSAMLSs,MLS#: B1684321 Originating MLS: Buffalo
Originating MLS: BuffaloPrice history
| Date | Event | Price |
|---|---|---|
| 8/11/2026 | Sold | $280,000+16.7%$265/sqft |
Source:  NYSAMLSs #B1684321 Report a problem NYSAMLSs #B1684321 Report a problem | ||
| 6/9/2026 | Pending sale | $239,900$227/sqft |
Source: NYSAMLSs #B1684321 Report a problem | ||
| 6/1/2026 | Listed for sale | $239,900$227/sqft |
Source: NYSAMLSs #B1684321 Report a problem | ||
Nearby homes
- $285,4003 bd1 ba1k sqft2995 Valley View Rd, Strykersville, NY 14145Off Market
- $296,4003 bd2 ba1.2k sqft2985 Valley View Rd, Strykersville, NY 14145Off Market
- $373,1002 bd1 ba1.5k sqft2996 Valley View Rd, Strykersville, NY 14145Off Market
- $318,8003 bd2 ba2k sqft2990 Valley View Rd, Strykersville, NY 14145Off Market
Sell for more on Zillow
Get a Zillow Showcase℠ listing at no additional cost and you could sell for .
$281,400
2% more
+$5,628
With Zillow Showcase(estimated)
$287,028
