Skip main navigation
Off market
  • $1,716,000

    2995 Via Torino, Santa Clara, CA 95051

    4beds
    1,961sqft
    Townhouse
    Built in 2015
    845 Square Feet Lot
    $1,716,000 Zestimate®
    $875/sqft
    $5,918 Estimated rent

    Home value

    $1,716,000

    $1.63M - $1.80M

    $5,918/mo

    Zestimate® history
    Loading
    Loading...

    Owner options

    List your home for rent

    $5,918/mo

    Rent Zestimate®

    Find your next renter with Zillow Rental Manager. Plus, with online applications, you can quickly screen prospective tenants – for free.

    Learn more

    $5,918/mo

    Rent Zestimate®

    Refinance and save

    $11,457/mo

    Est. payment

    Refinancing to a lower rate could help reduce your monthly payments and save thousands over the life of the loan.

    See today's rates

    $11,457/mo

    Est. payment

    Explore your selling options

    Work with a Zillow partner agent

    Leverage their expertise and Zillow's premium Showcase listings to get your home seen by more buyers.

    Get started

    List with your own agent

    Get your home in front of millions of buyers by listing it on Zillow.

    Learn how to do it

    Sell it yourself

    Take full control of how buyers see your home on Zillow by listing For Sale by Owner (FSBO).

    List your home

    What's special

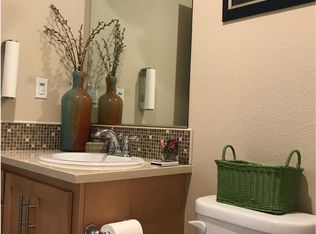
    Move In Ready! Rare 4 Bedroom, 3 Level Townhome in Beautiful Central Park featuring the Best Location in the Community! This South-Facing (Lots of Light!), Corner Unit, w/ an Open Floorplan is right next to: Pool/Spa, BBQ area, Mailboxes. Wrap Around Patio Overlooks an Ample Grassy Lawn (Perfect for Social Distancing) & Quiet Neighborhood (Via Siena). A minutes walk to Playground/Tree-lined Walking Trail. Highly Upgraded Thru-Out: Hardwood, Quartz Counters, Kitchen Cabinets w/Pull-Out Drawers, Upgraded Stainless Steel Appliances, Recessed Lighting, Smart Switches, Wired for Internet & Custom Built-in Speakers. Finished Attached 2 Car Garage w/Epoxy Floors, Custom Cabinets, Ceiling Mounted Storage & EV Charger. Bali Cellular Shades Thru-Out. Masters on 1st & 3rd w/Walk-in Closets. 9+ ft Ceilings. Walking Distance to Central Park, Library, Recreation Center, Central Park Elementary. Short drive to New Apple Campus, Kaiser, Santana Row, Valley Fair Mall & Much More! Your New Home Awaits!

    This property is off market, which means it's not currently listed for sale or rent on Zillow. This may be different from what's available on other websites or public sources.

    Facts & features

    Interior

    Bedrooms & bathrooms
    • Bedrooms: 4
    • Bathrooms: 4
    • Full bathrooms: 3
    • 1/2 bathrooms: 1
    Heating
    • Forced air, Gas
    Cooling
    • Central
    Appliances
    • Included: Dishwasher, Dryer, Freezer, Garbage disposal, Microwave, Refrigerator, Washer
    • Laundry: Dryer, Washer, Upper Floor, Inside
    Features
    • Flooring: Tile, Carpet, Hardwood
    Interior area
    • Total interior livable area: 1,961 sqft

    Property

    Parking
    • Parking features: Garage - Attached
    Features
    • Has spa: Yes
    • Has view: Yes
    • View description: Territorial
    Lot
    • Size: 845 sqft
    Details
    • Parcel number: 29073066

    Construction

    Type & style
    • Home type: Townhouse
    Materials
    • Roof: Composition
    Condition
    • Year built: 2015

    Utilities & green energy

    • Utilities for property: Individual Electric Meters, Public Utilities, Individual Gas Meters

    Community & neighborhood

    Security
    • Security features: Fire System - Sprinkler
    Location
    • Region: Santa Clara

    HOA & financial

    HOA
    • Has HOA: Yes
    • HOA fee: $319 monthly

    Other

    Other facts
    • Amenities Misc.: High Ceiling, Walk-in Closet
    • Bathroom: Shower over Tub - 1, Stall Shower, Double Sinks, Granite, Updated Bath, Full on Ground Floor, Master - Stall Shower(s)
    • Listing Class: Residential
    • Garage Parking Features: Attached Garage, Electric Car Hookup, Enclosed, Gate / Door Opener
    • Dining Room: Dining Area in Family Room, Eat in Kitchen
    • Lot Size Area Maximum Units: Square Feet
    • Lot Size Area Minimum Units: Square Feet
    • Roof: Composition, Shingle
    • Energy Features: Low Flow Shower, Low Flow Toilet, Tankless Water Heater
    • Structure SqFt Source: Assessor
    • Flooring: Tile, Hardwood, Carpet
    • Kitchen: Garbage Disposal, Microwave, Dishwasher, Oven - Built-In, Freezer, Pantry, Island, Exhaust Fan, Hood Over Range, Cooktop - Gas, Oven - Gas, Ice Maker, Refrigerator, Countertop - Quartz
    • Foundation: Concrete Slab
    • Water: Public
    • Heating: Gas, Forced Air, Heating - 2+ Zones
    • Association Fees Include: Reserves, Roof, Common Area Electricity, Exterior Painting, Spa, or Tennis, Insurance - Common Area, Maintenance - Common Area, Maintenance - Exterior, Maintenance - Road, Landscaping / Gardening, Pool
    • Bedrooms: Ground Floor Bedroom, Master Bedroom on Ground Floor, Walk-in Closet, More than One Master Bedroom
    • Laundry: Dryer, Washer, Upper Floor, Inside
    • HOA Amenities: Community Pool, Playground, Sauna / Spa / Hot Tub
    • Lot Description: Grade - Level
    • Security Features: Fire System - Sprinkler
    • Unit Features: End Unit, Unit Faces Street, Tri Level Unit, Corner Unit
    • Listing Type: Exclusive Agency
    • Pool: Community Facility, Pool - Fenced, Spa / Hot Tub, Pool - In Ground, Spa - In Ground, Spa - Jetted, Spa - Fenced
    • Utilities: Individual Electric Meters, Public Utilities, Individual Gas Meters
    • Sewer Septic: Sewer - Public
    • Communications: Cable TV, Networked, Audio / Video Prewired
    • View: Hills, Neighborhood
    • Cooling: Multi-Zone, Central AC
    • HOA Exist Y/N: 1
    • HOA Fee: 319
    • Additional Listing Info: Not Applicable
    • Family Room: Kitchen / Family Room Combo
    • Construction Type: Stucco
    • HOA Fee Frequency: Monthly
    • Property Faces: South
    • Electric Vehicle Hookup Type: Electric Vehicle Hookup Level 2 (240 volts)

    Price history

    DateEventPrice
    11/25/2020Sold$1,560,000+4.1%$796/sqft
    Source: Public Record Report a problem
    10/12/2020Listed for sale$1,499,000+12.7%$764/sqft
    Source: Barbic Properties #ML81815275 Report a problem
    9/29/2016Sold$1,330,500$678/sqft
    Source: Public Record Report a problem

    Public tax history

    YearProperty taxesTax assessment
    2025$20,070 +3.9%$1,688,592 +2%
    2024$19,325 +1%$1,655,484 +2%
    2023$19,132 +1.7%$1,623,024 +2%
    2022$18,808 +0.4%$1,591,200 +2%
    2021$18,739 +11.9%$1,560,000 +10.5%
    2020$16,748 $1,411,675 +2%
    2019$16,748 +7.1%$1,383,997 +2%
    2018$15,643 $1,356,861 +2%
    2017$15,643 +0.5%$1,330,257 +299.9%
    2016$15,567 $332,659

    Find assessor info on the county website

    Neighborhood: 95051

    Nearby schools

    GreatSchools rating
    Get a cash offer in 3 minutes
    Find out how much your home could sell for in as little as 3 minutes with a no-obligation cash offer.
    Estimated market value
    $1,716,000
    Get a cash offer in 3 minutes
    Find out how much your home could sell for in as little as 3 minutes with a no-obligation cash offer.
    Estimated market value
    $1,716,000