**1% Credit available, Reach out for Details*** Beautifully updated and tucked away on a quiet cul-de-sac in Ivory Crossing, this light-filled rambler offers over 4,000 square feet, 7 bedrooms (3 on the main level), and an ideal South Jordan location. Vaulted ceilings, plantation shutters, a stunning stone fireplace, and a beautifully updated kitchen with quartz and granite countertops create warm, inviting living spaces. The remodeled primary suite features a spa-inspired bath, while four versatile lower-level rooms can serve as bedrooms, guest suites, offices, a gym, theater, or playroom. Recent updates include new main-level flooring (under warranty), brand-new basement carpet, and a newer water heater. Enjoy a private backyard with mature landscaping, a pergola-covered patio, and RV pad. Minutes from The District, Oquirrh Lake, the new Salt Lake Bees Ballpark, Bangerter Highway, and I-15. Low $85/month HOA includes a pool, clubhouse (currently being upgraded), playground, and snow removal.
For sale
$950,000
2995 W Springer Ln, South Jordan, UT 84095
7beds
4,011sqft
Single Family Residence
Built in 2004
10,018 Square Feet Lot
$923,500 Zestimate®
$237/sqft
$85/mo HOA
What's special
Pergola-covered patioStunning stone fireplaceLight-filled ramblerBeautifully updated kitchenQuartz and granite countertopsPlantation shuttersRemodeled primary suite
- 67 days
- 383
- 32
Zillow last checked:
Listing updated:
Listed by:
Brooke Bishop 702-466-4174,
Windermere Real Estate
Source: UtahRealEstate.com,MLS#: 2174904
Facts & features
Interior
Bedrooms & bathrooms
- Bedrooms: 7
- Bathrooms: 4
- Full bathrooms: 3
- 1/2 bathrooms: 1
- Partial bathrooms: 1
- Main level bedrooms: 3
Rooms
- Room types: Master Bathroom, Den/Office, Updated Kitchen
Primary bedroom
- Level: First
Heating
- Forced Air, Central
Cooling
- Central Air
Appliances
- Included: Disposal, Gas Oven, Gas Range
- Laundry: Electric Dryer Hookup, Gas Dryer Hookup
Features
- Separate Bath/Shower, Walk-In Closet(s), Vaulted Ceiling(s), Granite Counters, Smart Thermostat
- Flooring: Carpet, Hardwood, Tile
- Doors: Sliding Doors
- Windows: Blinds, Drapes, Full, Plantation Shutters, Bay Window(s), Double Pane Windows
- Basement: Daylight,Full
- Number of fireplaces: 1
- Fireplace features: Gas Log
Interior area
- Total structure area: 4,011
- Total interior livable area: 4,011 sqft
- Finished area above ground: 1,960
- Finished area below ground: 1,948
Property
Parking
- Total spaces: 8
- Parking features: Open, RV Access/Parking
- Attached garage spaces: 3
- Uncovered spaces: 5
Features
- Stories: 2
- Patio & porch: Porch, Open Porch
- Exterior features: Entry (Foyer)
- Pool features: Association
- Fencing: Full
- Has view: Yes
- View description: Mountain(s)
Lot
- Size: 10,018 Square Feet
- Features: Curb & Gutter, Sprinkler: Auto-Full
- Topography: Terrain
- Residential vegetation: Landscaping: Full, Mature Trees
Details
- Parcel number: 2721153002
- Zoning: 1112
- Zoning description: Single-Family
Construction
Type & style
- Home type: SingleFamily
- Architectural style: Rambler/Ranch
- Property subtype: Single Family Residence
Materials
- Brick, Stucco
- Roof: Asphalt
Condition
- Blt./Standing
- New construction: No
- Year built: 2004
- Major remodel year: 2018
Utilities & green energy
- Sewer: Public Sewer, Sewer: Public
- Water: Culinary
- Utilities for property: Natural Gas Not Available, Electricity Connected, Sewer Connected, Water Connected
Community & HOA
Community
- Features: Sidewalks
- Security: Video Door Bell(s), Video Camera(s)
- Subdivision: Ivory Crossing No 1
HOA
- Has HOA: Yes
- Amenities included: Clubhouse, Playground, Pool, Snow Removal
- HOA fee: $85 monthly
- HOA name: HOA Strategies
- HOA phone: 385-988-0182
Location
- Region: South Jordan
Financial & listing details
- Price per square foot: $237/sqft
- Tax assessed value: $838,400
- Annual tax amount: $4,227
- Date on market: 7/29/2026
- Listing terms: Cash,Conventional
- Acres allowed for irrigation: 0
- Electric utility on property: Yes
- Road surface type: Paved
Estimated market value
$923,500
$877,000 - $970,000
$5,716/mo
Price history
| Date | Event | Price |
|---|---|---|
| 7/29/2026 | Listed for sale | $950,000+118.4%$237/sqft |
Source:  UtahRealEstate.com #2174904 Report a problem UtahRealEstate.com #2174904 Report a problem | ||
| 4/19/2016 | Listing removed | $434,900$108/sqft |
Source: Berkshire Hathaway Homeservices Utah - Salt Lake #1335318 Report a problem | ||
| 4/9/2016 | Price change | $434,900-1.1%$108/sqft |
Source: Berkshire Hathaway Homeservices Utah - Salt Lake #1335318 Report a problem | ||
| 2/18/2016 | Price change | $439,900-0.6%$110/sqft |
Source: Berkshire Hathaway Homeservices Utah - Salt Lake #1335318 Report a problem | ||
| 1/7/2016 | Price change | $442,500-1.6%$110/sqft |
Source: Berkshire Hathaway Homeservices Utah - Salt Lake #1335318 Report a problem | ||
| 12/3/2015 | Price change | $449,900-2.2%$112/sqft |
Source: Berkshire Hathaway Homeservices Utah - Salt Lake #1335318 Report a problem | ||
| 10/22/2015 | Listed for sale | $459,900$115/sqft |
Source: Berkshire Hathaway Homeservices Utah - Salt Lake #1335318 Report a problem | ||
Public tax history
| Year | Property taxes | Tax assessment |
|---|---|---|
| 2025 | $4,227 +2.1% | $461,120 +6.7% |
| 2024 | $4,140 +0.8% | $432,300 +6.9% |
| 2023 | $4,106 -3.2% | $404,580 -1.2% |
| 2022 | $4,242 +25.5% | $409,695 +36.8% |
| 2021 | $3,380 +1.7% | $299,475 +8.5% |
| 2020 | $3,323 +0.6% | $275,990 +2.4% |
| 2019 | $3,302 +3% | $269,555 +5.6% |
| 2018 | $3,205 +2% | $255,145 -42.7% |
| 2017 | $3,141 +2% | $445,500 +14.3% |
| 2016 | $3,078 +8.3% | $389,800 +8% |
| 2015 | $2,842 +5% | $360,900 -8.6% |
| 2014 | $2,706 | $394,700 +7.5% |
| 2013 | -- | $367,100 +3.5% |
| 2012 | -- | $354,700 +8.3% |
| 2011 | -- | $327,500 -3.2% |
| 2010 | -- | $338,200 -1.1% |
| 2009 | -- | $341,900 -12.8% |
| 2008 | $2,437 | $392,300 -5.8% |
| 2007 | -- | $416,400 +26% |
| 2006 | -- | $330,500 +15.5% |
| 2005 | -- | $286,200 |
Find assessor info on the county website
Monthly payment
Est. payment
Payment breakdown
Explore the cost of this home by adjusting the details. Changes won't be saved.Climate risks
Neighborhood: 84095
Nearby schools
Schools provided by the listing agent
- Elementary: Monte Vista
- Middle: South Jordan
- High: Bingham
- District: Jordan
Source: UtahRealEstate.com. This data may not be complete. We recommend contacting the local school district to confirm school assignments for this home.
- $815,9003 bd2 ba2k sqft3013 W Springer Ln, South Jordan, UT 84095Off Market
- $967,4003 bd2 ba4.1k sqft3013 Springer Ln, South Jordan, UT 84095Off Market
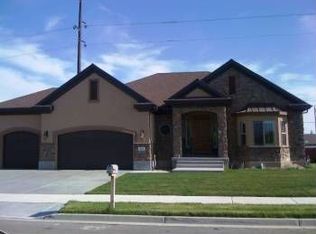
- $1,035,2005 bd5 ba5.3k sqft2979 W Springer Ln, South Jordan, UT 84095Off Market
- $884,9007 bd4 ba4.8k sqft2988 W Springer Ln, South Jordan, UT 84095Off Market
Similar homes
- $949,9985 bd3 ba3.6k sqft3215 W Cameron Ct, South Jordan, UT 84095For Sale
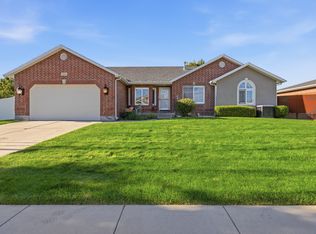
 MLS ID #2182291, Therese Owen, RANLife Real Estate Inc. UtahRealEstate.com
 - $939,0004 bd3 ba3.7k sqft11549 S Equestrian Dr W, South Jordan, UT 84095For Sale
 MLS ID #2181179, Wesley J Goldberg, Real Estate Essentials. UtahRealEstate.com
 - $939,9005 bd4 ba4.3k sqft4323 W 11475 S, South Jordan, UT 84009For Sale
 MLS ID #2184757, Paris Thomas, Modern and Main, LLC. UtahRealEstate.com
 - $994,5007 bd5 ba4.7k sqft4966 S Kitsap Way W, South Jordan, UT 84009For Sale
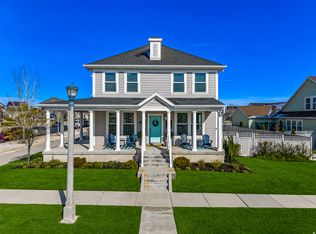 MLS ID #2178565, H. Mariano Delgado, Innova Realty Inc. UtahRealEstate.com
 - $749,9006 bd4 ba3.8k sqft11017 Greenvale Ct, South Jordan, UT 84009For SaleMLS ID #2166596, Dustin Bradbury, Omada Real Estate. UtahRealEstate.com
- $898,0006 bd4 ba4.2k sqft14361 S Fort Pierce Way, Herriman, UT 84096For SaleMLS ID #2173809, Connie S Elliott, Windermere Real Estate (Draper). UtahRealEstate.com
- $1,100,0006 bd5 ba5.4k sqft4385 W Open Hill Dr, South Jordan, UT 84009For SaleMLS ID #2159128, Tiffany A Carman, Presidio Real Estate (South Valley). UtahRealEstate.com
- $835,0008 bd4 ba4.1k sqft5386 W Little Water Peak Dr, Herriman, UT 84096For SaleMLS ID #2183056, Luke Zander, Zander Real Estate Team PLLC. UtahRealEstate.com
- $825,0005 bd4 ba3k sqft12083 S Joey Park Pl, Draper, UT 84020For SaleMLS ID #2185609, Danyl Foulger, The Agency Salt Lake City. UtahRealEstate.com
- $980,0006 bd4 ba4.8k sqft4992 Quercus Cv, Salt Lake City, UT 84123For SaleMLS ID #2181617, Darin Thomas, Real Broker, LLC. UtahRealEstate.com
- $849,0007 bd4 ba3.7k sqft5237 W Saddle Creek Cir S, West Jordan, UT 84081For SaleMLS ID #2178814, Fadwa Lawrence, The Summit Group. UtahRealEstate.com
- $1,124,0007 bd4 ba4k sqft2744 E Woodhampton Cir, Sandy, UT 84092For SaleMLS ID #2168099, Julie Albert, Berkshire Hathaway HomeServices Utah Properties (Salt Lake). UtahRealEstate.com
- $1,099,0007 bd4 ba5.4k sqft5977 W Heavy Cloud Cir S, Herriman, UT 84096For SaleMLS ID #2175991, Stephanie Hoffee, Wasatch Mountain Realty. UtahRealEstate.com
- $1,074,9995 bd4 ba4.8k sqft12008 S Reeves Ln, Riverton, UT 84065For SaleMLS ID #2155323, Taylor Young, Lakeside Real Estate LC. UtahRealEstate.com
- $1,174,0004 bd4 ba4.1k sqft14664 S 2700 W, Bluffdale, UT 84065For SaleMLS ID #2162263, Brenda Lee Jones, Century 21 Everest. UtahRealEstate.com
- $949,0005 bd4 ba3.3k sqft1122 Ironwood Rd, Tooele, UT 84074For SaleMLS ID #2182540, Kalani Mascherino, Equity Real Estate (Tooele). UtahRealEstate.com
- $699,9004 bd4 ba3.2k sqft3695 W Desert Meadow Way, South Jordan, UT 84009For SaleMLS ID #2168977, Tony Knowlton, Equity Real Estate (Advantage). UtahRealEstate.com
- $765,0004 bd3 ba3.4k sqft11513 S Mount Airy Dr W, South Jordan, UT 84009For SaleMLS ID #2178356, Hollie Sprunt, Utah Home Central. UtahRealEstate.com
- $683,9005 bd4 ba3.1k sqft10779 S Weiss Dr W, South Jordan, UT 84009For SaleMLS ID #2181156, Kristin Deveraux, Vox Real Estate, LLC. UtahRealEstate.com
- $739,9006 bd4 ba4k sqft14638 S Quiet Glen Dr, Herriman, UT 84096For SaleMLS ID #2182377, Sean M Singleton, Real Estate Essentials. UtahRealEstate.com
