Skip main navigation
Sold for $550,000
  • $550,000

    29951 469th Ave, Beresford, SD 57004

    4beds
    2,370sqft
    Single Family Residence
    Built in 1912
    3.68 Acres Lot
    $538,500 Zestimate®
    $232/sqft
    $2,050 Estimated rent

    Home value

    $538,500

    $501,000 - $576,000

    $2,050/mo

    Zestimate® history
    Loading
    Loading...

    Owner options

    List your home for rent

    $2,050/mo

    Rent Zestimate®

    Find your next renter with Zillow Rental Manager. Plus, with online applications, you can quickly screen prospective tenants – for free.

    Learn more

    $2,050/mo

    Rent Zestimate®

    Refinance and save

    $2,921/mo

    Est. payment

    Refinancing to a lower rate could help reduce your monthly payments and save thousands over the life of the loan.

    See today's rates

    $2,921/mo

    Est. payment

    Explore your selling options

    Work with a Zillow partner agent

    Leverage their expertise and Zillow's premium Showcase listings to get your home seen by more buyers.

    Get started

    List with your own agent

    Get your home in front of millions of buyers by listing it on Zillow.

    Learn how to do it

    Sell it yourself

    Take full control of how buyers see your home on Zillow by listing For Sale by Owner (FSBO).

    List your home

    What's special

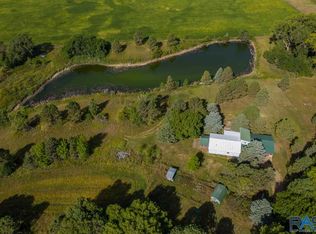
    Discover the epitome of country living in this meticulously maintained acreage. Nestled in solitude, enjoy boundless freedom with no neighbors in sight. This thoughtfully designed home boasts four bedrooms and two bathrooms, with the convenience of a main-level master suite and laundry. Updated flooring and a three season room adds to the allure of the functional layout. The main offers both a living room, formal dining and family room with a stone fireplace. The kitchen and large pantry is perfectly placed in between the three living spaces, an ingenious layout that will sure to please. Upstairs, three spacious bedrooms await alongside a full bathroom. Set on 3.68 acres with a potential to purchase additional acres this home is the epidemy of rural life. Freedom of country life and a short drive to amenities. A perfect balance of both worlds. Completing the idyllic picture are two outbuildings, making this property the ultimate countryside haven.

    Zillow last checked:

    Listing updated:

    Listed by:

    Nick L Thompson,

    Keller Williams Realty Sioux Falls,

    Joe E McGregor,

    Keller Williams Realty Sioux Falls

    Bought with:

    Chris Crossan

    Source: Realtor Association of the Sioux Empire,MLS#: 22402119MLS Logo

    Facts & features

    Interior

    Bedrooms & bathrooms
    • Bedrooms: 4
    • Bathrooms: 2
    • Full bathrooms: 2
    Primary bedroom
    • Description: Onsuite
    • Level: Main
    • Area: 182
    • Dimensions: 14 x 13
    Bedroom 2
    • Description: His and Her Closets
    • Level: Upper
    • Area: 150
    • Dimensions: 15 x 10
    Bedroom 3
    • Description: Closet, Great views
    • Level: Upper
    • Area: 121
    • Dimensions: 11 x 11
    Bedroom 4
    • Description: Closet, Great Views
    • Level: Upper
    • Area: 121
    • Dimensions: 11 x 11
    Dining room
    • Description: Formal, Natural light, great views
    • Level: Main
    • Area: 130
    • Dimensions: 13 x 10
    Family room
    • Description: Entry to sliders, Propane Fireplace
    • Level: Main
    • Area: 322
    • Dimensions: 23 x 14
    Kitchen
    • Description: vinyl plank flooring,breakfast bar,pantr
    • Level: Main
    • Area: 150
    • Dimensions: 15 x 10
    Living room
    • Description: Bay Windows, engineered flooring,
    • Level: Main
    • Area: 256
    • Dimensions: 16 x 16
    Heating
    • Propane
    Cooling
    • Central Air
    Appliances
    • Included: Dishwasher, Disposal, Dryer, Double Oven, Electric Range, Microwave, Refrigerator, Washer
    Features
    • 3+ Bedrooms Same Level, Formal Dining Rm, Master Downstairs, Main Floor Laundry, Master Bath
    • Flooring: Carpet, Concrete, Vinyl, Wood
    • Basement: Partial
    • Number of fireplaces: 1
    • Fireplace features: Gas
    Interior area
    • Total interior livable area: 2,370 sqft
    • Finished area above ground: 2,370
    • Finished area below ground: 0

    Property

    Parking
    • Total spaces: 6
    • Parking features: Concrete, Gravel
    • Garage spaces: 6
    Features
    • Levels: One and One Half
    • Patio & porch: 3-Season Porch, Deck, Patio
    • Fencing: Other,Partial
    Lot
    • Size: 3.68 Acres
    • Features: Irregular Lot
    Details
    • Additional structures: Additional Buildings, RV/Boat Storage, Shed(s)
    • Parcel number: 01000955114400

    Construction

    Type & style
    • Home type: SingleFamily
    • Property subtype: Single Family Residence
    Materials
    • Wood Siding
    • Foundation: Block
    • Roof: Composition
    Condition
    • Year built: 1912

    Utilities & green energy

    • Sewer: Septic Tank
    • Water: Rural Water

    Community & HOA

    Community
    • Subdivision: Other - Outside Jurisdiction
    HOA
    • Has HOA: No
    Location
    • Region: Beresford

    Financial & listing details

    • Price per square foot: $232/sqft
    • Tax assessed value: $255,359
    • Annual tax amount: $2,064
    • Date on market: 6/21/2024
    • Listing terms: Conventional
    • Road surface type: Gravel

    Price history

    DateEventPrice
    6/21/2024Sold$550,000-8.2%$232/sqft
    Source: Realtor Association of the Sioux Empire #22402119 Report a problem
    4/19/2024Price change$599,000-9.9%$253/sqft
    Source: Realtor Association of the Sioux Empire #22402119 Report a problem
    3/29/2024Listed for sale$665,000$281/sqft
    Source: Realtor Association of the Sioux Empire #22402119 Report a problem

    Public tax history

    YearProperty taxesTax assessment
    2025$2,055 -0.5%$255,359 +52.5%
    2024$2,064 +11.8%$167,441 +13%
    2023$1,845 +23.4%$148,140 +8.9%
    2022$1,495 +11.8%$136,042 +16.6%
    2021$1,337 +9.7%$116,646 +4.4%
    2020$1,219 $111,684 +4.7%
    2019-- $106,712 +6.7%
    2018-- $100,033 +3.6%
    2017-- $96,520 +7.8%
    2016-- $89,545 +0.4%
    2015-- $89,169 -0.3%
    2011-- $89,422
    Find assessor info on the county website

    Neighborhood: 57004

    Nearby schools

    GreatSchools rating
    Schools provided by the listing agent
    • Elementary: Beresford ES
    • Middle: Beresford MS
    • High: Beresford HS
    • District: Beresford 61-2

    Source: Realtor Association of the Sioux Empire. This data may not be complete. We recommend contacting the local school district to confirm school assignments for this home.

    Get pre-qualified for a loan
    At Zillow Home Loans, we can pre-qualify you in as little as 5 minutes with no impact to your credit score.

    An equal housing lender. NMLS #10287.

    Sell for more on Zillow
    Get a Zillow Showcase℠ listing at no additional cost and you could sell for .
    $538,500
    2% more
    +$10,770
    With Zillow Showcase(estimated)
    $549,270