Skip main navigation
Sold for $198,000
  • $198,000

    29952 1st Ave E, Ardmore, AL 35739

    4beds
    2,477sqft
    Single Family Residence
    Built in 1925
    0.34 Acres Lot
    $194,500 Zestimate®
    $80/sqft
    $1,809 Estimated rent

    Home value

    $194,500

    $173,000 - $218,000

    $1,809/mo

    Zestimate® history
    Loading
    Loading...

    Owner options

    List your home for rent

    $1,809/mo

    Rent Zestimate®

    Find your next renter with Zillow Rental Manager. Plus, with online applications, you can quickly screen prospective tenants – for free.

    Learn more

    $1,809/mo

    Rent Zestimate®

    Refinance and save

    $1,217/mo

    Est. payment

    Refinancing to a lower rate could help reduce your monthly payments and save thousands over the life of the loan.

    See today's rates

    $1,217/mo

    Est. payment

    Explore your selling options

    Work with a Zillow partner agent

    Leverage their expertise and Zillow's premium Showcase listings to get your home seen by more buyers.

    Get started

    List with your own agent

    Get your home in front of millions of buyers by listing it on Zillow.

    Learn how to do it

    Sell it yourself

    Take full control of how buyers see your home on Zillow by listing For Sale by Owner (FSBO).

    List your home

    What's special

    Detached garage
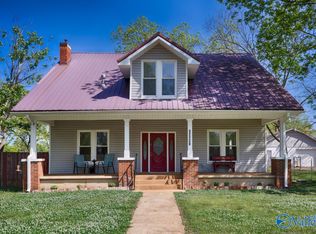
    Discover this charming 4-bedroom, 2-bath home located within the city limits of Ardmore, AL. Offering plenty of space for comfortable living, this property features a detached garage and workshop—perfect for storage, hobbies, or extra workspace. Don’t miss the opportunity to enjoy small-town living with all the convenience of being in the heart of Ardmore. This property is heated and cooled with split units.

    Zillow last checked:

    Listing updated:

    Listed by:

    Wesley Tucker 256-497-0338,

    Re/Max Legacy

    Bought with:

    Savannah White, 171660

    Engel & Volkers Limestone

    Source: ValleyMLS,MLS#: 21894318MLS Logo

    Facts & features

    Interior

    Bedrooms & bathrooms
    • Bedrooms: 4
    • Bathrooms: 2
    • 3/4 bathrooms: 2
    Primary bedroom
    • Features: Ceiling Fan(s)
    • Level: First
    • Area: 225
    • Dimensions: 15 x 15
    Bedroom 2
    • Level: Second
    • Area: 195
    • Dimensions: 13 x 15
    Bedroom 3
    • Level: Second
    • Area: 80
    • Dimensions: 8 x 10
    Bedroom 4
    • Level: Second
    • Area: 169
    • Dimensions: 13 x 13
    Dining room
    • Area: 208
    • Dimensions: 13 x 16
    Kitchen
    • Features: 9’ Ceiling, Ceiling Fan(s), Wood Floor
    • Level: First
    • Area: 169
    • Dimensions: 13 x 13
    Living room
    • Features: 9’ Ceiling, Ceiling Fan(s), Wood Floor
    • Level: First
    • Area: 330
    • Dimensions: 15 x 22
    Den
    • Area: 285
    • Dimensions: 19 x 15
    Heating
    • See Remarks
    Cooling
    • Other
    Appliances
    • Included: Double Oven, Dishwasher, Refrigerator
    Features
    • Basement: Crawl Space
    • Has fireplace: No
    • Fireplace features: None
    Interior area
    • Total interior livable area: 2,477 sqft

    Property

    Parking
    • Parking features: Garage-Detached, Detached Carport, Circular Driveway, Driveway-Concrete
    Features
    • Levels: Two
    • Stories: 2
    Lot
    • Size: 0.34 Acres
    • Dimensions: 100 x 150
    Details
    • Parcel number: 0102041003011000

    Construction

    Type & style
    • Home type: SingleFamily
    • Property subtype: Single Family Residence
    Materials
    • Foundation: Slab
    Condition
    • New construction: No
    • Year built: 1925

    Utilities & green energy

    • Sewer: Public Sewer
    • Water: Public

    Community & neighborhood

    Location
    • Region: Ardmore
    • Subdivision: Boyd Austin Childers

    Price history

    DateEventPrice
    9/22/2025Sold$198,000-1%$80/sqft
    Source: ValleyMLS #21894318 Report a problem
    8/28/2025Pending sale$199,900$81/sqft
    Source: ValleyMLS #21894318 Report a problem
    8/23/2025Contingent$199,900$81/sqft
    Source: ValleyMLS #21894318 Report a problem
    7/17/2025Listed for sale$199,900+48.1%$81/sqft
    Source: ValleyMLS #21894318 Report a problem
    3/28/2025Sold$135,000-24.6%$55/sqft
    Source: ValleyMLS #21879368 Report a problem
    2/24/2025Pending sale$179,000$72/sqft
    Source: RealTracs MLS as distributed by MLS GRID #2781609 Report a problem
    2/24/2025Contingent$179,000$72/sqft
    Source: ValleyMLS #21879368 Report a problem
    1/23/2025Listed for sale$179,000$72/sqft
    Source: ValleyMLS #21879368 Report a problem

    Public tax history

    Tax history is unavailable.

    Neighborhood: 35739

    Nearby schools

    GreatSchools rating
    Schools provided by the listing agent
    • Elementary: Cedar Hill (K-5)
    • Middle: Ardmore (6-12)
    • High: Ardmore

    Source: ValleyMLS. This data may not be complete. We recommend contacting the local school district to confirm school assignments for this home.

    Get pre-qualified for a loan
    At Zillow Home Loans, we can pre-qualify you in as little as 5 minutes with no impact to your credit score.

    An equal housing lender. NMLS #10287.