This unique and spacious home featuring 4 bedrooms, 2 full/2 half bathrooms, is nestled within the Canterbury Commons neighborhood.
Upon entry, you're welcomed by a foyer that seamlessly connects to all main level living spaces. The living room, boasting vaulted ceilings and a picturesque window, offers serene views of the lush backyard canopy. The heart of the home lies in the eat-in kitchen, with a chic stainless steel mosaic backsplash, stainless steel appliances, a butcher block countertop island, and a cozy breakfast nook with a built-in bench overlooking the front yard and court. Adjacent to the kitchen are the formal dining room and family room, both distinct yet harmoniously integrated into the living area. The family room features a focal point fireplace with a modern floor-to-ceiling tiled surround. Enhancing the living space is a delightful three-season room accessible through a door wall from the family room, offering ample windows and skylights to be immersed in the natural surroundings.
The main floor also hosts a study, a convenient half bathroom, and a laundry room leading into the garage. Descending to the lower level, with walk-out access to the backyard, reveals abundant space for recreation. The basement, with full-size windows, offers versatile areas for living, storage rooms, a half bathroom, a sauna, and a wood-burning stove.
The upper level, with a primary bedroom with an ensuite, three well-proportioned bedrooms, and an additional full bathroom featuring a double sink vanity. The upper-level layout ensures privacy for the primary suite while maintaining convenient proximity to the other bedrooms.
The backyard has a secluded park-like feel with low-maintenance ground cover of vinca, pachysandra, and ferns. Positioned within a 4-house court, the home offers a safe environment for outdoor activities with minimal traffic. Adjacent to the backyard is the neighborhood's common area, providing walking trails and easy access to amenities such as the sledding hill, playground, and swim club.
Sold for $500,000
$500,000
29952 Fox Grove Ct, Farmington Hills, MI 48334
4beds
4,142sqft
Single Family Residence
Built in 1966
8,712 Square Feet Lot
$552,400 Zestimate®
$121/sqft
$4,083 Estimated rent
Home value
$552,400
$525,000 - $580,000
$4,083/mo
Zestimate® history
Owner options
List your home for rent
$4,083/mo
Rent Zestimate®
Find your next renter with Zillow Rental Manager. Plus, with online applications, you can quickly screen prospective tenants – for free.
$4,083/mo
Rent Zestimate®
Refinance and save
$3,621/mo
Est. payment
Refinancing to a lower rate could help reduce your monthly payments and save thousands over the life of the loan.
$3,621/mo
Est. payment
Explore your selling options
Work with a Zillow partner agent
Leverage their expertise and Zillow's premium Showcase listings to get your home seen by more buyers.
Get startedList with your own agent
Get your home in front of millions of buyers by listing it on Zillow.
Learn how to do itSell it yourself
Take full control of how buyers see your home on Zillow by listing For Sale by Owner (FSBO).
List your homeWhat's special
Front yardCanterbury commons neighborhoodHalf bathroomLush backyard canopyVaulted ceilingsSwim clubWood - burning stove
Zillow last checked:
Listing updated:
Listed by:
Annette Compo 248-640-9803,
Keller Williams Home,
Trevor Medema 248-626-2100,
Keller Williams Home
Bought with:
Patti Martini, 6501289487
The Home Store Inc.
Source: Realcomp II,MLS#: 20240031526
Facts & features
Interior
Bedrooms & bathrooms
- Bedrooms: 4
- Bathrooms: 4
- Full bathrooms: 2
- 1/2 bathrooms: 2
Primary bedroom
- Level: Second
- Dimensions: 15 x 12
Bedroom
- Level: Second
- Dimensions: 11 x 14
Bedroom
- Level: Second
- Dimensions: 13 x 12
Bedroom
- Level: Second
- Dimensions: 10 x 11
Primary bathroom
- Level: Second
- Dimensions: 9 x 8
Other
- Level: Second
- Dimensions: 9 x 8
Other
- Level: Basement
- Dimensions: 4 x 5
Other
- Level: Entry
- Dimensions: 5 x 6
Other
- Level: Entry
- Dimensions: 9 x 15
Dining room
- Level: Entry
- Dimensions: 10 x 11
Family room
- Level: Entry
- Dimensions: 20 x 14
Game room
- Level: Basement
- Dimensions: 27 x 42
Kitchen
- Level: Entry
- Dimensions: 10 x 11
Laundry
- Level: Entry
- Dimensions: 6 x 10
Library
- Level: Entry
- Dimensions: 13 x 10
Living room
- Level: Entry
- Dimensions: 24 x 16
Other
- Level: Basement
- Dimensions: 11 x 8
Other
- Level: Basement
- Dimensions: 13 x 9
Other
- Level: Entry
- Dimensions: 12 x 13
Heating
- Forced Air, Natural Gas
Cooling
- Central Air
Appliances
- Included: Dishwasher, Disposal, Free Standing Gas Range, Free Standing Refrigerator, Microwave, Stainless Steel Appliances
- Laundry: Laundry Room
Features
- Entrance Foyer
- Basement: Finished,Full,Walk Out Access
- Has fireplace: Yes
- Fireplace features: Basement, Family Room
Interior area
- Total interior livable area: 4,142 sqft
- Finished area above ground: 2,770
- Finished area below ground: 1,372
Property
Parking
- Total spaces: 2
- Parking features: Two Car Garage, Attached, Electricityin Garage, Garage Door Opener
- Attached garage spaces: 2
Features
- Levels: Two
- Stories: 2
- Entry location: GroundLevelwSteps
- Patio & porch: Covered
- Exterior features: Chimney Caps, Lighting
- Pool features: None
- Waterfront features: Creek
Lot
- Size: 8,712 Square Feet
- Dimensions: 52 x 100 x 75 x 77 x 110
Details
- Parcel number: 2303378005
- Special conditions: Short Sale No,Standard
Construction
Type & style
- Home type: SingleFamily
- Architectural style: Colonial
- Property subtype: Single Family Residence
Materials
- Aluminum Siding, Brick
- Foundation: Basement, Block
- Roof: Asphalt
Condition
- New construction: No
- Year built: 1966
Utilities & green energy
- Sewer: Public Sewer
- Water: Public
Community & HOA
Community
- Subdivision: CANTERBURY COMMONS NO 1
HOA
- Has HOA: Yes
- HOA fee: $305 annually
Location
- Region: Farmington Hills
Financial & listing details
- Price per square foot: $121/sqft
- Tax assessed value: $119,580
- Annual tax amount: $5,248
- Date on market: 5/9/2024
- Cumulative days on market: 4 days
- Listing agreement: Exclusive Right To Sell
- Listing terms: Cash,Conventional,FHA
Price history
| Date | Event | Price |
|---|---|---|
| 6/14/2024 | Sold | $500,000+4.4%$121/sqft |
Source:  Realcomp II #20240031526 Report a problem Realcomp II #20240031526 Report a problem | ||
| 5/13/2024 | Pending sale | $479,000$116/sqft |
Source: Realcomp II #20240031526 Report a problem | ||
| 5/9/2024 | Listed for sale | $479,000+116.7%$116/sqft |
Source: Realcomp II #20240031526 Report a problem | ||
| 10/19/1995 | Sold | $221,000$53/sqft |
Source: Public Record Report a problem | ||
Public tax history
| Year | Property taxes | Tax assessment |
|---|---|---|
| 2025 | -- | $208,150 |
| 2024 | -- | $208,150 +9.6% |
| 2023 | -- | $189,860 +5.9% |
| 2022 | -- | $179,290 +1% |
| 2021 | -- | $177,590 +1% |
| 2020 | -- | $175,870 +3.5% |
| 2019 | -- | $169,950 +9.6% |
| 2018 | -- | $155,070 +22% |
| 2015 | -- | $127,150 +10.5% |
| 2014 | -- | $115,040 +5.7% |
| 2011 | -- | $108,820 -21.6% |
| 2010 | -- | $138,730 |
| 2009 | -- | $138,730 |
| 2003 | -- | -- |
| 2002 | -- | $149,660 +33.7% |
| 2001 | $4,486 +5.7% | $111,940 +3.2% |
| 2000 | $4,243 | $108,470 |
Find assessor info on the county website
Neighborhood: 48334
Nearby homes
- $453,4004 bd3 ba3k sqft29940 Fox Grove Ct, Farmington Hills, MI 48334Off Market
- $443,1004 bd2 ba2.9k sqft29960 Fox Grove Ct, Farmington Hills, MI 48334Off Market
- $506,9004 bd5 ba3k sqft30000 Fox Grove Ct, Farmington Hills, MI 48334Off Market
- $461,8004 bd3 ba2.3k sqft29928 Fox Grove Rd, Farmington Hills, MI 48334Off Market
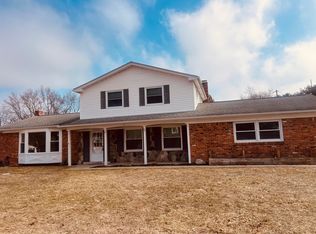
- $425,7004 bd2 ba2.4k sqft29898 Fox Grove Rd, Farmington Hills, MI 48334Off Market
- $499,0005 bd3 ba2.7k sqft30012 Fox Grove Rd, Farmington Hills, MI 48334Off Market
- $441,9004 bd2 ba2.9k sqft30105 Valley Side Dr, Farmington Hills, MI 48334Off Market
- $481,8004 bd4 ba2.6k sqft30087 Valley Side Dr, Farmington Hills, MI 48334Off Market
Nearby schools
GreatSchools rating
- 6/10Wood Creek Elementary SchoolGrades: K-5Distance: 2.4 mi
- 7/10Warner Upper Elementary SchoolGrades: 6-8Distance: 1.3 mi
- 8/10North Farmington High SchoolGrades: 9-12Distance: 0.3 mi
Get a cash offer in 3 minutes
Find out how much your home could sell for in as little as 3 minutes with a no-obligation cash offer.
Estimated market value
$552,400
Get a cash offer in 3 minutes
Find out how much your home could sell for in as little as 3 minutes with a no-obligation cash offer.
Estimated market value
$552,400
- Michigan
- Oakland County
- Farmington Hills
- 48334
- 29952 Fox Grove Ct
Nearby cities
Nearby zip codes
Other Farmington Hills Topics
- Apartments for Rent in 48334
- Houses for Sale in 48334
- Houses for Rent in 48334
- 48334 Real Estate
- Farmington Hills Condos
- Houses for Sale in Farmington Hills
- Newest Listings in Farmington Hills
- Farmington Hills Home Values
- Farmington Hills Real Estate Agents
- Farmington Hills Refinance
- Farmington Hills Mortgage Rates
