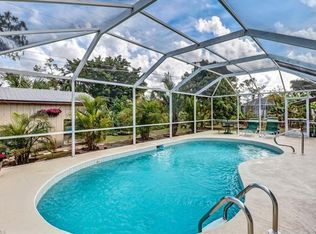
Welcome to your dream home! Step inside and be greeted by a seamless flow of contemporary design and functionality. The open-concept living, dining and kitchen areas features all tiled flooring throughout, abundant natural light, accentuated by tasteful finishes, high ceilings and a wonderful skylight creating an inviting ambiance perfect for both relaxation and entertaining. The island style kitchen is equipped with stainless steel appliances, wood cabinets and beautiful granite tops as well as a glass-tiled backsplash. This immaculate residence boasts three bedrooms, two of them with its own private en-suite, alongside four full bathrooms. In addition to the main living quarters, this exceptional residence also features a separate efficiency or in-law's quarters, providing flexibility and privacy for guests or multigenerational living. This space includes its own bedroom, bathroom, kitchenette and living area, ensuring comfort and independence. The efficiency style apartment can be used opened to the main house or kept separate as an income producing opportunity. The efficiency has a separate entrance with its own private patio area and additional parking spaces. And as if all this isn't enough, step outside and discover a tranquil oasis awaiting your enjoyment. The meticulously landscaped and fully fenced backyard offers a serene retreat with an in-ground pool completely screened, an outdoor kitchen and full bathroom. Backyard also offers a cemented area for additional entertainment or working on your hobbies, as well as a large shed for tons of storage. The 2-car attached garage has a built in double closet and mini split air conditioner. The possibilities are endless with this amazing property. Conveniently located near shopping, dining and Naples' beautiful beaches, this home combines luxury living with everyday convenience. Don't miss the opportunity to make this your forever home and experience the epitome of modern elegance and versatility. Schedule your showing today and prepare to fall in love! (Not In Flood Zone)
Sold for $600,000
Zillow last checked:
Listing updated:
Bought with:
NMLS NMLS
Source: SWFLMLS,MLS#: 224046821 Originating MLS: Naples
Originating MLS: NaplesPrice history
| Date | Event | Price |
|---|---|---|
| 7/30/2024 | Sold | $600,000-3.2%$433/sqft |
Source:  SWFLMLS #224046821 Report a problem SWFLMLS #224046821 Report a problem | ||
| 6/8/2024 | Pending sale | $620,000$447/sqft |
Source: SWFLMLS #224046821 Report a problem | ||
| 5/30/2024 | Listed for sale | $620,000-3.9%$447/sqft |
Source: SWFLMLS #224046821 Report a problem | ||
| 11/1/2023 | Listing removed | -- |
Source: SWFLMLS #223063035 Report a problem | ||
| 8/30/2023 | Listed for sale | $645,000+104.8%$465/sqft |
Source: SWFLMLS #223063035 Report a problem | ||
| 6/19/2019 | Sold | $315,000+0%$227/sqft |
Source: Public Record Report a problem | ||
| 6/3/2019 | Pending sale | $314,900$227/sqft |
Source: Hudson Exclusive #218071407 Report a problem | ||
| 6/3/2019 | Listed for sale | $314,900$227/sqft |
Source: Hudson Exclusive #218071407 Report a problem | ||
| 4/29/2019 | Pending sale | $314,900$227/sqft |
Source: Hudson Exclusive #218071407 Report a problem | ||
| 4/18/2019 | Price change | $314,900-3.1%$227/sqft |
Source: Hudson Exclusive #218071407 Report a problem | ||
| 3/24/2019 | Listed for sale | $324,900$234/sqft |
Source: Hudson Exclusive #218071407 Report a problem | ||
| 3/18/2019 | Pending sale | $324,900$234/sqft |
Source: Hudson Exclusive #218071407 Report a problem | ||
| 2/5/2019 | Listed for sale | $324,900$234/sqft |
Source: Hudson Exclusive #218071407 Report a problem | ||
| 1/23/2019 | Pending sale | $324,900$234/sqft |
Source: Hudson Exclusive #218071407 Report a problem | ||
| 1/4/2019 | Price change | $324,900-8.5%$234/sqft |
Source: Hudson Exclusive #218071407 Report a problem | ||
| 11/19/2018 | Price change | $354,900-2.8%$256/sqft |
Source: Hudson Exclusive #218071407 Report a problem | ||
| 11/7/2018 | Listed for sale | $365,000+1116.7%$263/sqft |
Source: Hudson Exclusive #218071407 Report a problem | ||
| 3/12/2001 | Sold | $30,000$22/sqft |
Source: Public Record Report a problem | ||
Sell for more on Zillow
Get a Zillow Showcase℠ listing at no additional cost and you could sell for .
$596,000
2% more
+$11,920
With Zillow Showcase(estimated)
$607,920
