Skip main navigation
Closed
  • $387,700

    2996 Desert Brooks Lane, Bullhead City, AZ 86429

    3beds
    1,954sqft
    Single Family Residence
    Built in 2001
    8,276 Square Feet Lot
    $387,700 Zestimate®
    $198/sqft
    $2,211 Estimated rent

    Home value

    $387,700

    $345,000 - $430,000

    $2,211/mo

    Zestimate® history
    Loading
    Loading...

    Owner options

    List your home for rent

    $2,211/mo

    Rent Zestimate®

    Find your next renter with Zillow Rental Manager. Plus, with online applications, you can quickly screen prospective tenants – for free.

    Learn more

    $2,211/mo

    Rent Zestimate®

    Refinance and save

    $2,333/mo

    Est. payment

    Refinancing to a lower rate could help reduce your monthly payments and save thousands over the life of the loan.

    See today's rates

    $2,333/mo

    Est. payment

    Explore your selling options

    Work with a Zillow partner agent

    Leverage their expertise and Zillow's premium Showcase listings to get your home seen by more buyers.

    Get started

    List with your own agent

    Get your home in front of millions of buyers by listing it on Zillow.

    Learn how to do it

    Sell it yourself

    Take full control of how buyers see your home on Zillow by listing For Sale by Owner (FSBO).

    List your home

    What's special

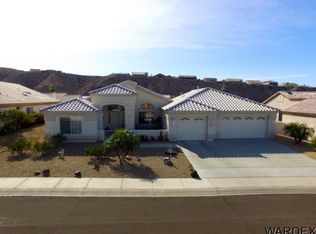
    If you're looking for move-in ready, this will be the one. Interior has been freshly painted with warm earth tones, new carpet where needed and clean, clean, clean. Corner lot with a pool in the back side of Desert Foothills Estates minimizes your neighbors. Split floor plan with sliders off the master suite that lead out to the large pool. Courtyard entry keeps the front door private with room for a small outdoor dining set to enjoy the AZ sun without the AZ wind. Don't miss the 2 bonus rooms off the garage. IF you can remove those walls, you could make that side a boat deep bay.

    This property is not currently displayed as for sale or rent on Zillow. This may be different from what's on other websites or public sources.

    Zillow last checked:

    Listing updated:

    Listed by:

    Sandra Port 928-727-2996,

    Ranch to River Realty

    Bought with:

    Michael Hixon, BR540618000

    Blue River Realty, LLC

    Source: Momentum MLS,MLS#: 921868MLS LogoOriginating MLS: Western AZ Regional Real Estate Data Exchange

    Facts & features

    Interior

    Bedrooms & bathrooms
    • Bedrooms: 3
    • Bathrooms: 2
    • Full bathrooms: 2
    Rooms
    • Room types: Utility Room
    Heating
    • Central, Electric
    Cooling
    • Central Air, Electric
    Appliances
    • Included: Dishwasher, Disposal, Gas Oven, Gas Range, Water Heater
    • Laundry: Electric Dryer Hookup, Gas Dryer Hookup, Inside, Laundry in Utility Room
    Features
    • Breakfast Bar, Ceiling Fan(s), Dining Area, Primary Suite, Open Floorplan, Pantry, Tile Countertop, Tile Counters, Vaulted Ceiling(s), Walk-In Closet(s), Window Treatments, Utility Room
    • Flooring: Carpet, Laminate, Tile
    • Windows: Window Coverings
    Interior area
    • Total interior livable area: 1,954 sqft

    Property

    Parking
    • Total spaces: 2
    • Parking features: Attached, Garage Door Opener
    • Attached garage spaces: 2
    Features
    • Levels: One
    • Stories: 1
    • Entry location: Breakfast Bar,Dining-Casual,Ceiling Fan(s),Counter
    • Patio & porch: Covered, Patio
    • Exterior features: Sprinkler/Irrigation, Landscaping, Outdoor Grill
    • Has private pool: Yes
    • Pool features: Gunite, Private
    • Fencing: Block
    Lot
    • Size: 8,276 Square Feet
    • Dimensions: 31 x 108 x 90 x 104
    • Features: Street Level
    Details
    • Parcel number: 21344096
    • Zoning description: R1L Res: Single Family Limited

    Construction

    Type & style
    • Home type: SingleFamily
    • Architectural style: One Story
    • Property subtype: Single Family Residence
    Materials
    • Stucco, Wood Frame
    • Roof: Tile
    Condition
    • New construction: No
    • Year built: 2001

    Utilities & green energy

    • Electric: 110 Volts
    • Sewer: Public Sewer
    • Water: Public
    • Utilities for property: Electricity Available, Natural Gas Available

    Community & HOA

    Community
    • Subdivision: Desert Foothills Estates
    HOA
    • Has HOA: Yes
    • HOA fee: $75 quarterly
    • HOA name: Buck Reynolds
    Location
    • Region: Bullhead City

    Financial & listing details

    • Price per square foot: $198/sqft
    • Annual tax amount: $1,749
    • Date on market: 11/28/2016
    • Cumulative days on market: 157 days
    • Listing terms: Cash,Conventional,FHA,VA Loan
    • Electric utility on property: Yes

    Price history

    DateEventPrice
    5/31/2017Sold$242,500$124/sqft
    Source: Momentum MLS #921868 Report a problem

    Public tax history

    Tax history is unavailable.

    Neighborhood: 86429

    Nearby schools

    GreatSchools rating
    Get pre-qualified for a loan
    At Zillow Home Loans, we can pre-qualify you in as little as 5 minutes with no impact to your credit score.

    An equal housing lender. NMLS #10287.

    Sell for more on Zillow
    Get a Zillow Showcase℠ listing at no additional cost and you could sell for .
    $387,700
    2% more
    +$7,754
    With Zillow Showcase(estimated)
    $395,454