Skip main navigation
Sold for $305,000
  • $305,000

    2996 Fox Glove Drive, Winterville, NC 28590

    3beds
    1,652sqft
    Single Family Residence
    Built in 2017
    0.29 Acres Lot
    $304,800 Zestimate®
    $185/sqft
    $1,867 Estimated rent

    Home value

    $304,800

    $290,000 - $320,000

    $1,867/mo

    Zestimate® history
    Loading
    Loading...

    Owner options

    List your home for rent

    $1,867/mo

    Rent Zestimate®

    Find your next renter with Zillow Rental Manager. Plus, with online applications, you can quickly screen prospective tenants – for free.

    Learn more

    $1,867/mo

    Rent Zestimate®

    Refinance and save

    $2,233/mo

    Est. payment

    Refinancing to a lower rate could help reduce your monthly payments and save thousands over the life of the loan.

    See today's rates

    $2,233/mo

    Est. payment

    Explore your selling options

    Work with a Zillow partner agent

    Leverage their expertise and Zillow's premium Showcase listings to get your home seen by more buyers.

    Get started

    List with your own agent

    Get your home in front of millions of buyers by listing it on Zillow.

    Learn how to do it

    Sell it yourself

    Take full control of how buyers see your home on Zillow by listing For Sale by Owner (FSBO).

    List your home

    What's special

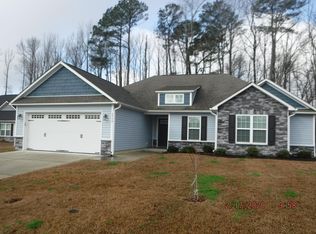
    Welcome home to this beautiful 3-bedroom, 2-bathroom residence in the desirable Laurie Meadows community! Built in 2017, this well-maintained home offers the perfect blend of modern convenience and comfortable living. Step inside to find hardwood flooring in the foyer that extends through the main living areas, leading you into a spacious family room highlighted by vaulted ceilings and abundant natural light. The open-concept design creates a seamless flow between the family room, dining area, and kitchen, making it ideal for both everyday living and entertaining while still providing defined spaces throughout the home. The primary suite serves as a private retreat, featuring a large walk-in closet and an en-suite bathroom complete with a soaking tub and separate walk-in shower. A desirable split-bedroom floor plan places the two additional bedrooms and full hall bathroom on the opposite side of the home, providing privacy and functionality for family members or guests. Outside, the spacious backyard offers endless possibilities for entertaining, play, pets, gardening, or relaxing around a fire pit with friends and family. Conveniently located and move-in ready, this home is one you won't want to miss. Schedule your private showing today!

    Zillow last checked:

    Listing updated:

    Listed by:

    Justin Janak 252-495-0431,

    Legacy Premier Real Estate, LLC

    Bought with:

    Emily McAllister, 296909

    REAL Broker LLC

    Source: Hive MLS,MLS#: 100578731MLS LogoOriginating MLS: Coastal Plains Association of Realtors

    Facts & features

    Interior

    Bedrooms & bathrooms
    • Bedrooms: 3
    • Bathrooms: 2
    • Full bathrooms: 2
    Rooms
    • Room types: Family Room, Master Bedroom, Bedroom 2, Bedroom 3, Laundry, Bathroom 2, Bathroom 1
    Primary bedroom
    • Level: First
    Bedroom 2
    • Level: First
    Bedroom 3
    • Level: First
    Bathroom 1
    • Level: First
    Bathroom 2
    • Level: First
    Family room
    • Level: First
    Kitchen
    • Level: First
    Laundry
    • Level: First
    Heating
    • Electric, Heat Pump
    Cooling
    • Central Air
    Appliances
    • Included: Built-In Microwave, Dishwasher, Electric Range
    • Laundry: Laundry Room
    Features
    • Master Downstairs, Walk-in Closet(s), High Ceilings, Entrance Foyer, Ceiling Fan(s), Pantry, Walk-in Shower, Blinds/Shades, Eat-in Kitchen, Gas Log, Walk-In Closet(s)
    • Doors: Thermal Doors
    • Windows: Thermal Windows
    • Has fireplace: Yes
    • Fireplace features: Gas Log
    Interior area
    • Total structure area: 1,652
    • Total interior livable area: 1,652 sqft

    Property

    Parking
    • Total spaces: 2
    • Parking features: Paved, Garage
    • Attached garage spaces: 2
    Features
    • Levels: One
    • Patio & porch: Patio
    • Exterior features: Thermal Doors
    • Fencing: Back Yard
    • Has view: Yes
    • View description: See Remarks
    • Frontage type: See Remarks
    Lot
    • Size: 0.29 Acres
    Details
    • Parcel number: 083549
    • Zoning: R10CUD

    Construction

    Type & style
    • Home type: SingleFamily
    • Property subtype: Single Family Residence
    Materials
    • Vinyl Siding, Wood Frame
    • Foundation: Slab
    • Roof: Architectural Shingle
    Condition
    • New construction: No
    • Year built: 2017

    Utilities & green energy

    • Sewer: Public Sewer
    • Water: Public
    • Utilities for property: Natural Gas Connected, Sewer Connected, Water Connected

    Community & HOA

    Community
    • Subdivision: Laurie Meadows
    HOA
    • Has HOA: Yes
    • Amenities included: Maintenance Common Areas
    • HOA fee: $372 annually
    • HOA name: Laurie Meadows, Phase 3, Section A HOA
    • HOA phone: 877-672-2267
    Location
    • Region: Winterville

    Financial & listing details

    • Price per square foot: $185/sqft
    • Tax assessed value: $275,233
    • Annual tax amount: $3,104
    • Date on market: 6/3/2026
    • Cumulative days on market: 11 days
    • Listing agreement: Exclusive Agency
    • Listing terms: Cash,Conventional,FHA,VA Loan
    • Road surface type: Paved

    Price history

    DateEventPrice
    7/15/2026Sold$305,000-1.6%$185/sqft
    Source: Hive MLS #100578731 Report a problem
    6/14/2026Pending sale$309,900$188/sqft
    Source: Hive MLS #100578731 Report a problem
    6/3/2026Listed for sale$309,900+72.3%$188/sqft
    Source: Hive MLS #100578731 Report a problem
    7/21/2017Sold$179,900$109/sqft
    Source: Hive MLS #100053349 Report a problem

    Public tax history

    YearProperty taxesTax assessment
    2025$1,866 +0.6%$275,233
    2024$1,854 +31.7%$275,233 +60.4%
    2023$1,408 +0.9%$171,626
    2022$1,396 $171,626
    2021-- $171,626
    2020$1,405 +7.1%$171,626 +7.7%
    2019$1,312 $159,342
    2018-- $159,342
    2017-- $159,342
    Find assessor info on the county website

    Neighborhood: 28590

    Nearby schools

    GreatSchools rating
    Schools provided by the listing agent
    • Elementary: W.H. Robinson Elementary School
    • Middle: A. G. Cox
    • High: South Central (Winterville)

    Source: Hive MLS. This data may not be complete. We recommend contacting the local school district to confirm school assignments for this home.

    Sell for more on Zillow
    Get a Zillow Showcase℠ listing at no additional cost and you could sell for .
    $304,800
    2% more
    +$6,096
    With Zillow Showcase(estimated)
    $310,896
    Sell for more on Zillow
    Get a Zillow Showcase℠ listing at no additional cost and you could sell for .
    $304,800
    2% more
    +$6,096
    With Zillow Showcase(estimated)
    $310,896