Skip main navigation
Closed
  • $225,000

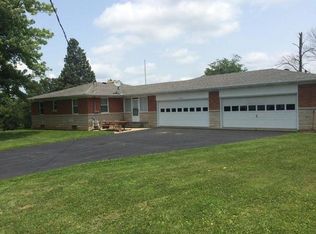
    2996 Hillview Ln, Mount Vernon, IN 47620

    2beds
    1,420sqft
    Single Family Residence
    Built in 1958
    0.61 Acres Lot
    $232,000 Zestimate®
    $--/sqft
    $1,671 Estimated rent

    Home value

    $232,000

    Estimated sales range

    Not available

    $1,671/mo

    Zestimate® history
    Loading
    Loading...

    Owner options

    List your home for rent

    $1,671/mo

    Rent Zestimate®

    Find your next renter with Zillow Rental Manager. Plus, with online applications, you can quickly screen prospective tenants – for free.

    Learn more

    $1,671/mo

    Rent Zestimate®

    Refinance and save

    $1,425/mo

    Est. payment

    Refinancing to a lower rate could help reduce your monthly payments and save thousands over the life of the loan.

    See today's rates

    $1,425/mo

    Est. payment

    Explore your selling options

    Work with a Zillow partner agent

    Leverage their expertise and Zillow's premium Showcase listings to get your home seen by more buyers.

    Get started

    List with your own agent

    Get your home in front of millions of buyers by listing it on Zillow.

    Learn how to do it

    Sell it yourself

    Take full control of how buyers see your home on Zillow by listing For Sale by Owner (FSBO).

    List your home

    What's special

    Yard barnMassive wood burning fireplaceSplit bedroomsDouble sinksWalk in showerBonus roomGenerous garage space
    Bedford stone ranch located in St. Philips, steps away from St. Philips Inn. This two bedroom, 1.5 bath home is well maintained and quite spacious, every room in this home is large! As you enter the front door, a nice sized entranceway greets you with a coat closet. To the left is a sprawling living room with expansive windows and a massive wood burning fireplace for cozy evenings around the fire. To the right of the entranceway is the large kitchen with ample cabinets for storage, tons of counter space for food prepping and a counter height bar area for extra seating. Off of the kitchen is the combined dining area that is spacious with lots of natural light from the large windows. Off of the kitchen before you get to the garage is a bonus room, perfect for an office or play room. The laundry room is just off of the bonus room and shares the half bath. Exiting the kitchen you will arrive at the back of the home in a hallway with split bedrooms flanking the end of each hallway. They are generously sized and have large closets. The full bath is between the bedrooms and has been nicely updated with double sinks, a walk in shower with seating and a separate water closet for privacy. Lots of built in storage makes organizing this bath easy. Outside the home, the yard space is nice and flat for entertaining or play and includes a yard barn for all your lawn storage needs. The side load, two car garage features new openers and generous garage space for vehicles and added room for shelving and storage.

    Zillow last checked:

    Listing updated:

    Listed by:

    Danielle Brooks Office:812-491-3721,

    ERA FIRST ADVANTAGE REALTY, INC

    Bought with:

    James Hurst, RB25000966

    Key Associates Signature Realty

    Source: IRMLS,MLS#: 202534726MLS Logo

    Facts & features

    Interior

    Bedrooms & bathrooms
    • Bedrooms: 2
    • Bathrooms: 2
    • Full bathrooms: 1
    • 1/2 bathrooms: 1
    • Main level bedrooms: 2
    Bedroom 1
    • Level: Main
    Bedroom 2
    • Level: Main
    Dining room
    • Level: Main
    • Area: 80
    • Dimensions: 10 x 8
    Kitchen
    • Level: Main
    • Area: 169
    • Dimensions: 13 x 13
    Living room
    • Level: Main
    • Area: 285
    • Dimensions: 19 x 15
    Office
    • Level: Main
    • Area: 81
    • Dimensions: 9 x 9
    Heating
    • Propane Tank Owned
    Cooling
    • Central Air
    Appliances
    • Included: Dishwasher, Refrigerator, Washer, Dryer-Electric, Gas Range
    Features
    • Flooring: Carpet, Tile, Vinyl
    • Basement: Crawl Space
    • Number of fireplaces: 1
    • Fireplace features: Wood Burning
    Interior area
    • Total structure area: 1,420
    • Total interior livable area: 1,420 sqft
    • Finished area above ground: 1,420
    • Finished area below ground: 0

    Property

    Parking
    • Total spaces: 2
    • Parking features: Attached
    • Attached garage spaces: 2
    Features
    • Levels: One
    • Stories: 1
    Lot
    • Size: 0.61 Acres
    • Features: Level
    Details
    • Additional structures: Shed
    • Parcel number: 651324200005.000019

    Construction

    Type & style
    • Home type: SingleFamily
    • Architectural style: Ranch
    • Property subtype: Single Family Residence
    Materials
    • Stone
    Condition
    • New construction: No
    • Year built: 1958

    Utilities & green energy

    • Sewer: Septic Tank
    • Water: Well

    Community & HOA

    Community
    • Subdivision: None
    Location
    • Region: Mount Vernon

    Financial & listing details

    • Tax assessed value: $196,700
    • Annual tax amount: $1,380
    • Date on market: 8/29/2025
    • Listing terms: Cash,Conventional,FHA,VA Loan

    Price history

    DateEventPrice
    10/24/2025Sold$225,000-0.9%
    Source: IRMLS #202534726 Report a problem
    9/8/2025Pending sale$227,000
    Source: IRMLS #202534726 Report a problem
    8/29/2025Listed for sale$227,000+35.1%
    Source: IRMLS #202534726 Report a problem
    3/24/2021Listing removed--
    Source: Owner Report a problem
    10/16/2020Listing removed$168,000$118/sqft
    Source: Owner Report a problem
    10/15/2020Listed for sale$168,000+23.5%$118/sqft
    Source: Owner Report a problem
    8/10/2015Sold$136,000$96/sqft
    Source: Agent Provided Report a problem

    Public tax history

    YearProperty taxesTax assessment
    2025$1,361 +15.1%$196,700 +6.3%
    2024$1,183 $185,000 +8.7%
    2023-- $170,200 +17.2%
    2022$816 +1.8%$145,200 +14.8%
    2021$802 +14.6%$126,500 +2.3%
    2020$700 +11.7%$123,700 +7.8%
    2019$627 +11.5%$114,800 +7.2%
    2018$562 +9.8%$107,100 +3%
    2017$512 +14.3%$104,000 +3%
    2016$448 +8.2%$101,000 +6.9%
    2014$414 -11.2%$94,500 -5.8%
    2013$466 +27.4%$100,300 +12.8%
    2012$366 -13%$88,900 -11%
    2011$420 -30.1%$99,900 -15.5%
    2010$602 +6.1%$118,200 +2%
    2009$567 $115,900 +11.8%
    2006-- $103,700
    Find assessor info on the county website

    Neighborhood: 47620

    Nearby schools

    GreatSchools rating
    Schools provided by the listing agent
    • Elementary: Marrs
    • Middle: Mount Vernon
    • High: Mount Vernon
    • District: MSD of Mount Vernon

    Source: IRMLS. This data may not be complete. We recommend contacting the local school district to confirm school assignments for this home.

    Get pre-qualified for a loan
    At Zillow Home Loans, we can pre-qualify you in as little as 5 minutes with no impact to your credit score.

    An equal housing lender. NMLS #10287.

    Sell for more on Zillow
    Get a Zillow Showcase℠ listing at no additional cost and you could sell for .
    $232,000
    2% more
    +$4,640
    With Zillow Showcase(estimated)
    $236,640