**Contact builder today about Special Financing for this home - terms and conditions apply**
Anticipated Completion June 2026!
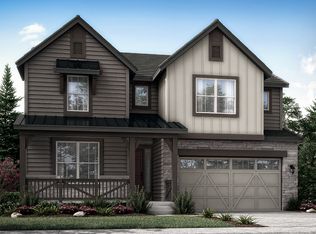
This stunning new Chelton 2-story features, 5 beds (4 main home and 1 next gen), 4.5 baths (3.5 main home & 1 next gen), laundry (both main & nextgen), living room (nextgen), great room (main home), kitchen (both main home & nextgen), loft, unfinished basement for your future expansion and 3 car tandem garage. Beautiful upgrades and finishes including luxury vinyl plank flooring, stainless steel appliances covered deck and more. The builder provides the latest in energy efficiency and state of the art technology with several fabulous floorplans to choose from. Energy efficiency seamlessly blended with luxury to make your new house a home. Come see why time after time, this builder stands above the others. You will not be disappointed. Photos and Virtual Tour is model only and subject to change.
Sold for $824,900
Zillow last checked:
Listing updated:
Bought with:
Other MLS Non-REcolorado
NON MLS PARTICIPANT
Source: REcolorado as distributed by MLS GRID,MLS#: 1865200
Price history
| Date | Event | Price |
|---|---|---|
| 7/27/2026 | Sold | $824,900$183/sqft |
Source:  REcolorado as distributed by MLS GRID #1865200 Report a problem REcolorado as distributed by MLS GRID #1865200 Report a problem | ||
| 4/14/2026 | Pending sale | $824,900$183/sqft |
Source: REcolorado as distributed by MLS GRID #1865200 Report a problem | ||
| 3/6/2026 | Price change | $824,900-5.8%$183/sqft |
Source:  Lennar Homes Report a problem Lennar Homes Report a problem | ||
| 3/5/2026 | Price change | $875,500+5.5%$194/sqft |
Source: REcolorado as distributed by MLS GRID #1865200 Report a problem | ||
| 3/3/2026 | Price change | $829,500-5.3%$184/sqft |
Source: REcolorado as distributed by MLS GRID #1865200 Report a problem | ||
| 2/27/2026 | Price change | $875,500-3%$194/sqft |
Source: Lennar Homes Report a problem | ||
| 2/13/2026 | Price change | $902,500-1.8%$200/sqft |
Source: Lennar Homes Report a problem | ||
| 1/21/2026 | Listed for sale | $919,500$204/sqft |
Source: REcolorado as distributed by MLS GRID #1865200 Report a problem | ||
Nearby homes
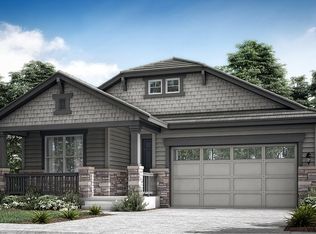
- from $915,9003 bd2 ba2.2k sqftSpringdale Plan, Red Rocks Ranch : The Monarch Collection, Morrison, CO 80465New Construction
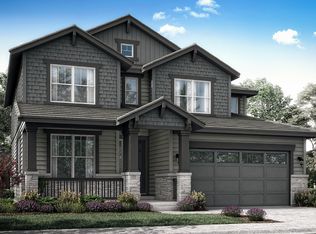
- from $904,9004 bd4 ba2.5k sqftAshbrook Plan, Red Rocks Ranch : The Monarch Collection, Morrison, CO 80465New Construction
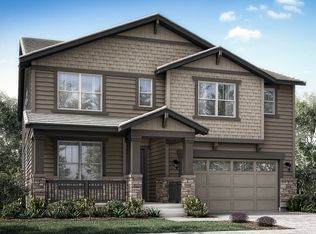
- from $954,9005 bd4 ba2.7k sqftStonehaven Plan, Red Rocks Ranch : The Monarch Collection, Morrison, CO 80465New Construction
- from $877,9004 bd4 ba2.6k sqftChelton Plan, Red Rocks Ranch : The Monarch Collection, Morrison, CO 80465New Construction
Get a cash offer in 3 minutes
Find out how much your home could sell for in as little as 3 minutes with a no-obligation cash offer.
Estimated market value
$813,100
