Welcome to this charming brick home conveniently located just off US Highway 64 West, offering easy access to the Crystal Coast and Raleigh airport. This well-maintained 3-bedroom, 2-bath home is ready to welcome new owners. Inside, you'll find a spacious living room highlighted by a classic brick fireplace mantel, creating a warm and inviting gathering space. The kitchen is equipped with an electric stove, refrigerator, and a large walk-in pantry for added storage and convenience.
The bedroom wing is thoughtfully situated on one side of the home, providing privacy and comfort. The hallway bathroom features original tile and a full tub/shower combination, adding timeless character. A front foyer with beautiful hardwood floors creates an inviting first impression, while each bedroom offers plush carpet for a cozy feel. Outside, the attached single-car carport provides covered parking, and the large detached outbuilding offers excellent potential for a workshop, garage, or hobby space. With an easement driveway on file and so much to offer, this property is one you'll want to see in person. Schedule your showing today.
For sale
$169,000
2996 Us Highway 64 W, Plymouth, NC 27962
3beds
1,450sqft
Single Family Residence
Built in 1961
0.57 Acres Lot
$166,500 Zestimate®
$117/sqft
$-- HOA
What's special
- 153 days |
- 419 |
- 28 |
Zillow last checked:
Listing updated:
Listed by:
Elisha Faye Hardison 252-809-3927,
Sweetwater Real Estate Inc
Source: Hive MLS,MLS#: 100562151 Originating MLS: Coastal Plains Association of Realtors
Originating MLS: Coastal Plains Association of RealtorsFacts & features
Interior
Bedrooms & bathrooms
- Bedrooms: 3
- Bathrooms: 2
- Full bathrooms: 2
Rooms
- Room types: Living Room, Bedroom 1, Bedroom 2, Bedroom 3
Bedroom 1
- Description: Front Corner Bedroom
- Level: First
- Dimensions: 14.42 x 12.83
Bedroom 2
- Description: Rear Corner Bedroom
- Level: First
- Dimensions: 10.9 x 13.83
Bedroom 3
- Description: Rear Interior Bedroom
- Level: First
- Dimensions: 11.08 x 13.83
Kitchen
- Level: First
- Dimensions: 15.83 x 12.75
Living room
- Level: First
- Dimensions: 13.25 x 20.9
Heating
- Propane, Gas Pack, Baseboard
Cooling
- Central Air
Appliances
- Included: Washer, Refrigerator, Dryer, Electric Range
- Laundry: Dryer Hookup, Washer Hookup, In Garage, Laundry Closet
Features
- Ceiling Fan(s), Blinds/Shades
- Flooring: Carpet, Tile, Vinyl, Wood
- Windows: Thermal Windows
- Basement: None
- Attic: Scuttle
- Number of fireplaces: 1
Interior area
- Total structure area: 1,450
- Total interior livable area: 1,450 sqft
Video & virtual tour
Property
Parking
- Total spaces: 4
- Parking features: Shared Driveway, Attached, Covered, Gravel, Off Street, On Site
- Attached garage spaces: 2
- Carport spaces: 2
- Covered spaces: 4
- Has uncovered spaces: Yes
Accessibility
- Accessibility features: None
Features
- Levels: One
- Patio & porch: Open, Covered, Front Porch
- Pool features: None
- Fencing: Partial,Vinyl
- Has view: Yes
- View description: None
- Waterfront features: None
- Frontage type: See Remarks
Lot
- Size: 0.57 Acres
- Dimensions: 52.8' x 83' x 34.41' x 115' x 100' x 99.6' x 161.47'
- Features: Open Lot, Interior Lot, Level
Details
- Additional structures: Outbuilding
- Parcel number: 6756.16747602
- Zoning: None
- Special conditions: Standard
Construction
Type & style
- Home type: SingleFamily
- Property subtype: Single Family Residence
Materials
- Brick, Wood Frame
- Foundation: Brick/Mortar, Crawl Space
- Roof: Metal
Condition
- New construction: No
- Year built: 1961
Utilities & green energy
- Sewer: Septic Tank
- Water: Public
- Utilities for property: Water Connected
Community & HOA
Community
- Subdivision: Not In Subdivision
HOA
- Has HOA: No
Location
- Region: Plymouth
Financial & listing details
- Price per square foot: $117/sqft
- Tax assessed value: $55,583
- Annual tax amount: $938
- Date on market: 3/24/2026
- Cumulative days on market: 329 days
- Listing agreement: Exclusive Right To Sell
- Listing terms: Cash,Conventional
- Road surface type: Paved
Estimated market value
$166,500
$158,000 - $175,000
$1,563/mo
Price history
| Date | Event | Price |
|---|---|---|
| 3/24/2026 | Listed for sale | $169,000$117/sqft |
Source:  Hive MLS #100562151 Report a problem Hive MLS #100562151 Report a problem | ||
| 3/13/2026 | Listing removed | $169,000$117/sqft |
Source: Hive MLS #100531279 Report a problem | ||
| 10/25/2025 | Price change | $169,000-3.4%$117/sqft |
Source: Hive MLS #100531279 Report a problem | ||
| 9/18/2025 | Listed for sale | $175,000$121/sqft |
Source: Hive MLS #100531279 Report a problem | ||
Public tax history
| Year | Property taxes | Tax assessment |
|---|---|---|
| 2025 | $938 +3.3% | $65,700 |
| 2024 | $908 +1.7% | $65,700 |
| 2023 | $893 +5.4% | $65,700 |
| 2022 | $847 | $65,700 |
| 2021 | $847 +1.8% | $65,700 -1.2% |
| 2020 | $832 -1.3% | $66,500 |
| 2019 | $844 +56.6% | $66,500 |
| 2018 | $539 | $66,500 |
| 2017 | $539 | $66,500 |
| 2016 | $539 +7% | $66,500 |
| 2015 | $503 | $66,500 |
| 2014 | $503 | $66,500 |
| 2013 | $503 | $66,500 +4.4% |
| 2012 | $503 | $63,700 |
| 2011 | $503 | $63,700 |
| 2010 | $503 | $63,700 |
| 2009 | $503 | $63,700 |
Find assessor info on the county website
Monthly payment
Est. payment
Payment breakdown
Explore the cost of this home by adjusting the details. Changes won't be saved.Climate risks
Neighborhood: 27962
Nearby schools
GreatSchools rating
- 7/10Pines ElementaryGrades: PK-5Distance: 10 mi
- 2/10Washington County HighGrades: 6-12Distance: 3.6 mi
Schools provided by the listing agent
- Elementary: Pines Elementary
- Middle: Washington County Middle
- High: Washington County High
Source: Hive MLS. This data may not be complete. We recommend contacting the local school district to confirm school assignments for this home.
- $155,000-- bd2 ba2k sqft108 Bennett Dr, Plymouth, NC 27962Sold
- $208,400-- bd1 ba2.2k sqft2960 Us Highway 64 W, Plymouth, NC 27962Off Market
- $108,900-- bd1 ba696 sqft2964 Us Highway 64 W, Plymouth, NC 27962Off Market
- $202,70090 acres2992 Us Highway 64 W, Plymouth, NC 27962Off Market
- $173,900-- bd1 ba1.3k sqft2926 Us Highway 64 W, Plymouth, NC 27962Off Market
- $23,100-- bd-- ba504 sqft2994 Us Highway 64 W, Plymouth, NC 27962Off Market
- $194,900-- bd2 ba884 sqft104 Bennett Dr, Plymouth, NC 27962Off Market
- $4,300-- bd-- ba-- sqftBennett Dr, Plymouth, NC 27962Off Market
A local agent can set up tours, give advice and negotiate with sellers.
A local lender can help you make sure your offer is ready when you are.
Similar homes
- $199,9004 bd3 ba1.7k sqft110 White Pine Drive, Plymouth, NC 27962For Sale
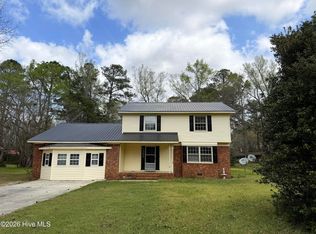
 MLS ID #100564557, Maria Angeles Barcenas, Coldwell Banker Sea Coast Advantage - Washington. Hive MLS
 - $179,0002 bd2 ba1.4k sqft2023 Nc Highway 32 S, Plymouth, NC 27962For Sale
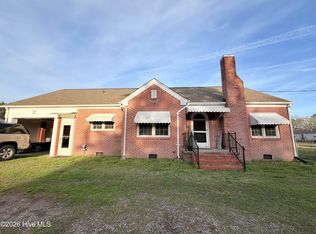 MLS ID #100561518, Maria Angeles Barcenas, Coldwell Banker Sea Coast Advantage - Washington. Hive MLS
 - $233,0003 bd2 ba1.5k sqft102 Long Ridge Road, Plymouth, NC 27962For Sale
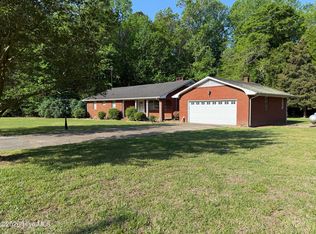 MLS ID #100531475, Cindy Twiddy, Cindy Twiddy Realty, Inc.. Hive MLS
 - $134,9003 bd1 ba1k sqft121 Anne Street, Plymouth, NC 27962For Sale
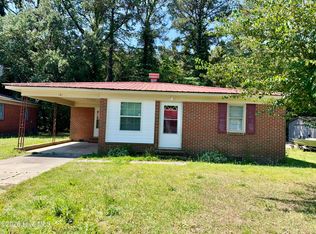 MLS ID #100575146, Maria Angeles Barcenas, Coldwell Banker Sea Coast Advantage - Washington. Hive MLS
 - $85,0003 bd2 ba1.2k sqft119 Winesett Circle, Plymouth, NC 27962For SaleMLS ID #100594245, Van-Dee Hetherington, Welcome Home Realty NC. Hive MLS
- $180,0004 bd2 ba1.3k sqft10841 State Highway 32 N, Roper, NC 27970For Sale
 MLS ID #10159498, Maggie Basnight. Doorify MLS
 - $165,0003 bd2 ba1.3k sqft109 Fairview Street, Williamston, NC 27892For SaleMLS ID #100591729, Denequa Staton, Dream Bigg Realty LLC. Hive MLS
- $165,0004 bd2 ba1.2k sqft518 Jamestown Road, Windsor, NC 27983For SaleMLS ID #100578069, Doug Blackman, Whitley Realty Team LLC. Hive MLS
- $119,0003 bd2 ba1.1k sqft152 Martin Luther Road, Plymouth, NC 27962For SaleMLS ID #100596111, Albert (Dewaine) Smith, Riverfront Realty Of Eastern Nc, LLC. Hive MLS
- $130,0002 bd1 ba768 sqft109 Bowser Court, Plymouth, NC 27962For SaleMLS ID #100579740, Daniel Salazar, Lime Rock Realty. Hive MLS
- $154,9003 bd2 ba1.5k sqft3773 Bear Grass Road, Williamston, NC 27892For SaleMLS ID #100506345, Elisha Faye Hardison, Sweetwater Real Estate Inc. Hive MLS
- $185,0002 bd2 ba1.3k sqft206 Sunset Drive, Williamston, NC 27892For SaleMLS ID #100587879, Corky House, Roanoke Realty Team. Hive MLS
- $130,0005 bd2 ba1.4k sqft1626 Nathan Roberson Road, Jamesville, NC 27846For SaleMLS ID #100595896, Beth Carter, Keller Williams Realty Points East. Hive MLS
- $132,0003 bd2 ba1.8k sqft8001 W Main Street, Williamston, NC 27892For SaleMLS ID #100593480, Jennifer McCabe Brinson, Rich Company-Bath Branch. Hive MLS
- $157,9003 bd1 ba1.5k sqft408 State Street, Williamston, NC 27892For SaleMLS ID #100583424, Kari Paramore, Southern Easy Realty LLC. Hive MLS
- $150,0003 bd2 ba1.3k sqft413 W Church Street, Williamston, NC 27892For SaleMLS ID #100556420, Georgia Brown, Berkshire Hathaway HomeServices Prime Properties. Hive MLS
- $215,0003 bd2 ba1.6k sqft1555 Arthur Corey Road, Williamston, NC 27892For SaleMLS ID #100584916, Brigette Dickson, Keller Williams Realty Points East. Hive MLS
- $156,0003 bd2 ba1.1k sqft246 Grabtown Road, Windsor, NC 27983For SaleMLS ID #100586229, Teresa Belch, Roanoke Realty Team. Hive MLS
- $135,0004 bd1 ba1.2k sqft114 Rhodes Avenue, Windsor, NC 27983For SaleMLS ID #100566985, Cindy Twiddy, Cindy Twiddy Realty, Inc.. Hive MLS
- $210,0003 bd2 ba2k sqft324 S Bank St, Roper, NC 27970For SaleMLS ID #10114873, Timeka Holden. Doorify MLS
