Skip main navigation
Sold
  • Price Unknown

    2996 W Stonebridge Dr, Wasilla, AK 99654

    4beds
    3,721sqft
    Single Family Residence
    Built in 2005
    0.92 Acres Lot
    $703,000 Zestimate®
    $--/sqft
    $3,488 Estimated rent

    Home value

    $703,000

    $661,000 - $745,000

    $3,488/mo

    Zestimate® history
    Loading
    Loading...

    Owner options

    List your home for rent

    $3,488/mo

    Rent Zestimate®

    Find your next renter with Zillow Rental Manager. Plus, with online applications, you can quickly screen prospective tenants – for free.

    Learn more

    $3,488/mo

    Rent Zestimate®

    Refinance and save

    $100/mo

    Est. payment

    Refinancing to a lower rate could help reduce your monthly payments and save thousands over the life of the loan.

    See today's rates

    $100/mo

    Est. payment

    Explore your selling options

    Work with a Zillow partner agent

    Leverage their expertise and Zillow's premium Showcase listings to get your home seen by more buyers.

    Get started

    List with your own agent

    Get your home in front of millions of buyers by listing it on Zillow.

    Learn how to do it

    Sell it yourself

    Take full control of how buyers see your home on Zillow by listing For Sale by Owner (FSBO).

    List your home

    What's special

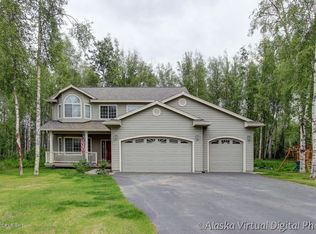
    Ready to show in Heritage Farm Estates!Do you need more space? This home has it.With over 3,700 square feet, this property offers 4 bedrooms, 2.5 bathrooms, a dedicated office, two dining spaces (including a formal dining room), and three separate living areas--including a large bonus room--giving everyone room to spread out while still feeling connected.The open, spacious kitchen features solid surface Corian countertops and a walk-in pantry, providing plenty of room for cooking, gathering, and staying organized. The kitchen also includes nearly all newer stainless steel appliances, including a gas range and an electric wall oven. Located in Heritage Farm Estates, a neighborhood known for its beautiful landscaping and well-maintained homes, this property fits right in with the pride of ownership you'll notice throughout the subdivision. Many updates have been completed in recent years, including a custom stone fireplace surround, tile tub surrounds, luxury vinyl plank flooring, and luxury tile flooring. The home also features solid surface windowsills throughout. TWO walk-in closets in the primary suite. Endless upgrades--and not to mention an auto-switch natural gas Generac generator, so when the power goes out, you might literally find yourself asking... "What power outage?" The garage was upgraded during the initial building phase, creating a space that is larger than standard and offers plenty of room for vehicles, storage, or projects. Step outside in either direction to enjoy the back patio fire area or the front covered porch, perfect for relaxing or hosting gatherings. The large front and back yards offer plenty of space for outdoor activities--including a friendly (or competitive) game of volleyball. An oversized storage shed and ATV-carport provide extra room for tools, toys, or seasonal equipment, helping keep everything organized. If you've been looking for space, functionality, room to host gatherings, and a great neighborhood setting all in one, this one will be worth the wait and is ready to become your forever home.

    Zillow last checked:

    Listing updated:

    Listed by:

    McKenzie A LaBuda,

    Signature Real Estate Alaska

    Bought with:

    RMG Real Estate Group

    RMG Real Estate Valley Office

    Source: AKMLS,MLS#: 26-2101MLS Logo

    Facts & features

    Interior

    Bedrooms & bathrooms
    • Bedrooms: 4
    • Bathrooms: 3
    • Full bathrooms: 2
    • 1/2 bathrooms: 1
    Heating
    • Forced Air, Natural Gas
    Appliances
    • Laundry: Washer &/Or Dryer Hookup
    Features
    • Den &/Or Office, Family Room, Pantry, Soaking Tub, Solid Surface Counter, Wired for Sound, Storage
    • Windows: Window Coverings
    • Has basement: No
    • Has fireplace: Yes
    • Fireplace features: Gas, Fire Pit
    • Common walls with other units/homes: No Common Walls
    Interior area
    • Total structure area: 3,721
    • Total interior livable area: 3,721 sqft

    Property

    Parking
    • Total spaces: 3
    • Parking features: Garage Door Opener, Paved, RV Access/Parking, Attached, Tuck Under, No Carport
    • Attached garage spaces: 3
    • Has uncovered spaces: Yes
    Features
    • Levels: Two
    • Stories: 2
    • Patio & porch: Deck/Patio
    • Exterior features: Private Yard
    • Has spa: Yes
    • Spa features: Bath
    • Fencing: Fenced
    • Waterfront features: None, Creek Access
    Lot
    • Size: 0.92 Acres
    • Features: Covenant/Restriction, Fire Service Area, Landscaped, Road Service Area
    • Topography: Level,Sloping
    Details
    • Additional structures: Shed(s)
    • Parcel number: 5592B04L003
    • Zoning: UNZ
    • Zoning description: Not Zoned-all MSB but Palmer/Wasilla/Houston

    Construction

    Type & style
    • Home type: SingleFamily
    • Property subtype: Single Family Residence
    Materials
    • Wood Siding
    • Foundation: Block
    • Roof: Asphalt
    Condition
    • New construction: No
    • Year built: 2005
    • Major remodel year: 2022

    Utilities & green energy

    • Sewer: Septic Tank
    • Water: Private, Well
    • Utilities for property: Cable Connected

    Community & HOA

    HOA
    • Has HOA: Yes
    • HOA fee: $100 annually
    Location
    • Region: Wasilla

    Financial & listing details

    • Tax assessed value: $662,100
    • Annual tax amount: $8,045
    • Date on market: 3/5/2026
    • Road surface type: Paved

    Price history

    DateEventPrice
    5/22/2026Sold--
    Source: AKMLS #26-2101 Report a problem
    3/25/2026Pending sale$699,999$188/sqft
    Source: AKMLS #26-2101 Report a problem
    3/11/2026Listed for sale$699,999$188/sqft
    Source: AKMLS #26-2101 Report a problem

    Public tax history

    YearProperty taxesTax assessment
    2025$8,046 -2.1%$662,100 +0.5%
    2024$8,217 +6.9%$658,700 +4.4%
    2023$7,684 +3.7%$630,700 +10.5%
    2022$7,411 +1.9%$570,900 +12.8%
    2021$7,276 +4.7%$506,200 +8.1%
    2020$6,948 +1%$468,400 +1.8%
    2019$6,880 +1.4%$459,900 +0.9%
    2018$6,783 +25.1%$455,900 +6.2%
    2017$5,421 $429,400 0%
    2016$5,421 $429,500 +7.6%
    2015$5,421 $399,300 +0.7%
    2014$5,421 $396,400 +3.3%
    2013-- $383,600 +0.9%
    2012-- $380,300 -2.8%
    2011-- $391,100 -9.9%
    2010-- $433,900 +1.2%
    2009-- $428,700 -2.3%
    2008-- $438,600
    2007-- $438,600 +12.5%
    2006-- $389,800 +1013.7%
    2005-- $35,000
    Find assessor info on the county website

    Neighborhood: Knik-Fairview

    Nearby schools

    GreatSchools rating
    Sell for more on Zillow
    Get a Zillow Showcase℠ listing at no additional cost and you could sell for .
    $703,000
    2% more
    +$14,060
    With Zillow Showcase(estimated)
    $717,060