You have come to the right place to find your dream home in the highly sought-after Hedgerows community! This remarkable residence is thoughtfully designed for hosting distinguished gatherings, offering an elegant and inviting atmosphere throughout. Adjacent to the dining area, the home office presents a sophisticated workspace, enhanced by coffered ceilings that add a touch of refinement. The expansive two-story family room is a true highlight, featuring a striking wall of windows that floods the space with natural light, creating a bright and welcoming environment. This inviting area is anchored by a wood-burning fireplace, flanked by custom bookcases, establishing a cozy yet impressive ambiance perfect for both relaxation and entertaining. Culinary enthusiasts will delight in the open gourmet kitchen, which serves as the heart of the home. It is equipped with luxurious granite countertops, a double oven, a gas cooktop, a stylish tiled backsplash, and a large center island, complemented by a comprehensive array of stainless steel appliances. This thoughtfully designed layout facilitates seamless interaction with the family room, making it ideal for entertaining guests. The main level also features a master bedroom suite complete with a full bath, an elegant bathroom, and a spacious walk-in closet, providing a private retreat. Ascending to the upper level, you will find an expansive suite that serves as a lavish retreat, characterized by double tray ceilings and plush carpeting. Each of the six bedrooms is equipped with walk-in closets and en-suite bathrooms, ensuring comfort and privacy for family and guests alike. The backyard is resort looking And saltwater Pool. This residence is not just a home; it is a sanctuary designed for both everyday living and extraordinary gatherings The Hedgerows community offers top-notch amenities, including two pools, tennis courts, a clubhouse, basketball courts, and a playground. Located in the highly sought-after new Seckinger School District, this home is conveniently close to I-85 & I-985, entertainment, shopping, and restaurants. Don't miss the opportunity to own this exquisite home in Hedgerows. Schedule your private showing today and experience luxury living at its finest!
Closed
Street View
$1,099,000
2996 Walking Horse Trl, Buford, GA 30519
6beds
8,408sqft
Single Family Residence, Residential
Built in 2006
0.49 Acres Lot
$1,072,600 Zestimate®
$131/sqft
$5,272 Estimated rent
Home value
$1,072,600
$987,000 - $1.17M
$5,272/mo
Zestimate® history
Owner options
List your home for rent
$5,272/mo
Rent Zestimate®
Find your next renter with Zillow Rental Manager. Plus, with online applications, you can quickly screen prospective tenants – for free.
$5,272/mo
Rent Zestimate®
Refinance and save
$7,695/mo
Est. payment
Refinancing to a lower rate could help reduce your monthly payments and save thousands over the life of the loan.
$7,695/mo
Est. payment
Explore your selling options
Work with a Zillow partner agent
Leverage their expertise and Zillow's premium Showcase listings to get your home seen by more buyers.
Get startedList with your own agent
Get your home in front of millions of buyers by listing it on Zillow.
Learn how to do itSell it yourself
Take full control of how buyers see your home on Zillow by listing For Sale by Owner (FSBO).
List your homeWhat's special
Wood-burning fireplaceLarge center islandStriking wall of windowsStainless steel appliancesSaltwater poolWalk-in closetsStylish tiled backsplash
Zillow last checked:
Listing updated:
Listed by:
ROSY LAKHANI,
Virtual Properties Realty.com
Bought with:
Katherine Burchette, 412345
Keller Williams Rlty Consultants
Source: FMLS GA,MLS#: 7581799
Facts & features
Interior
Bedrooms & bathrooms
- Bedrooms: 6
- Bathrooms: 6
- Full bathrooms: 5
- 1/2 bathrooms: 1
- Main level bathrooms: 1
- Main level bedrooms: 1
Rooms
- Room types: Attic, Basement, Dining Room, Family Room, Game Room, Great Room, Master Bathroom, Master Bedroom
Primary bedroom
- Features: Double Master Bedroom, Master on Main
- Level: Double Master Bedroom, Master on Main
Bedroom
- Features: Double Master Bedroom, Master on Main
Primary bathroom
- Features: Double Shower, Double Vanity
Dining room
- Features: Great Room, Seats 12+
Kitchen
- Features: Breakfast Bar, Breakfast Room, Cabinets Stain, Kitchen Island, Pantry Walk-In, Stone Counters, View to Family Room
Heating
- Central
Cooling
- Central Air
Appliances
- Included: Dishwasher, Disposal, Double Oven, Gas Cooktop
- Laundry: Laundry Room, Main Level, Mud Room, Sink
Features
- Beamed Ceilings, Bookcases, Central Vacuum, Coffered Ceiling(s), Crown Molding, Double Vanity, High Ceilings 10 ft Main
- Flooring: Carpet, Wood
- Windows: Double Pane Windows
- Basement: Daylight,Finished,Full,Unfinished
- Attic: Pull Down Stairs
- Number of fireplaces: 2
- Fireplace features: Family Room, Keeping Room, Stone
- Common walls with other units/homes: No Common Walls
Interior area
- Total structure area: 8,408
- Total interior livable area: 8,408 sqft
- Finished area above ground: 5,465
Property
Parking
- Total spaces: 3
- Parking features: Attached, Garage, Garage Door Opener, Garage Faces Front, Garage Faces Side, Kitchen Level, Level Driveway
- Attached garage spaces: 3
- Has uncovered spaces: Yes
Accessibility
- Accessibility features: None
Features
- Levels: Two
- Stories: 2
- Patio & porch: Covered, Front Porch, Patio
- Exterior features: Gas Grill, Lighting, Private Yard, Rain Gutters
- Has private pool: Yes
- Pool features: Gunite, In Ground, Pool/Spa Combo, Private, Salt Water
- Spa features: None
- Fencing: Back Yard,Wrought Iron
- Has view: Yes
- View description: Other
- Waterfront features: None
- Body of water: None
Lot
- Size: 0.49 Acres
- Features: Level
Details
- Additional structures: None
- Parcel number: R7179 276
- Other equipment: None
- Horse amenities: None
Construction
Type & style
- Home type: SingleFamily
- Architectural style: Traditional
- Property subtype: Single Family Residence, Residential
Materials
- Brick 3 Sides, Cement Siding
- Foundation: Concrete Perimeter
- Roof: Composition,Ridge Vents,Shingle
Condition
- Resale
- New construction: No
- Year built: 2006
Utilities & green energy
- Electric: 110 Volts
- Sewer: Public Sewer
- Water: Public
- Utilities for property: Cable Available, Electricity Available, Natural Gas Available, Phone Available, Water Available
Green energy
- Energy efficient items: None
- Energy generation: None
Community & HOA
Community
- Features: Near Schools, Near Shopping, Park, Playground, Pool, Restaurant, Sidewalks, Street Lights, Tennis Court(s)
- Security: Security Service
- Subdivision: Hedgerows
HOA
- Has HOA: Yes
- HOA fee: $875 annually
Location
- Region: Buford
Financial & listing details
- Price per square foot: $131/sqft
- Tax assessed value: $1,043,900
- Annual tax amount: $1,515
- Date on market: 5/23/2025
- Cumulative days on market: 173 days
- Electric utility on property: Yes
- Road surface type: Asphalt, Concrete, Paved
Price history
| Date | Event | Price |
|---|---|---|
| 6/25/2025 | Sold | $1,099,000$131/sqft |
Source:  FMLS GA #7581799 Report a problem FMLS GA #7581799 Report a problem | ||
| 5/27/2025 | Pending sale | $1,099,000$131/sqft |
Source:  GAMLS #10525848 Report a problem GAMLS #10525848 Report a problem | ||
| 5/23/2025 | Listed for sale | $1,099,000-0.1%$131/sqft |
Source: FMLS GA #7581799 Report a problem | ||
| 5/13/2025 | Listing removed | $1,100,000$131/sqft |
Source: FMLS GA #7490332 Report a problem | ||
| 4/28/2025 | Price change | $1,100,000-4.3%$131/sqft |
Source: GAMLS #10418191 Report a problem | ||
| 3/31/2025 | Price change | $1,150,000-3.4%$137/sqft |
Source: FMLS GA #7490332 Report a problem | ||
| 3/11/2025 | Price change | $1,190,000-2.5%$142/sqft |
Source: FMLS GA #7490332 Report a problem | ||
| 2/25/2025 | Price change | $1,220,000-3.9%$145/sqft |
Source: FMLS GA #7490332 Report a problem | ||
| 2/11/2025 | Price change | $1,270,000-4.2%$151/sqft |
Source: FMLS GA #7490332 Report a problem | ||
| 1/9/2025 | Price change | $1,325,000-1.9%$158/sqft |
Source: GAMLS #10418191 Report a problem | ||
| 11/23/2024 | Listed for sale | $1,350,000+35%$161/sqft |
Source: FMLS GA #7490332 Report a problem | ||
| 6/14/2022 | Sold | $1,000,000+7%$119/sqft |
Source: Public Record Report a problem | ||
| 5/9/2022 | Pending sale | $935,000$111/sqft |
Source: GAMLS #10044352 Report a problem | ||
| 5/9/2022 | Contingent | $935,000$111/sqft |
Source: GAMLS #10044352 Report a problem | ||
| 5/7/2022 | Pending sale | $935,000$111/sqft |
Source: FMLS GA #7042022 Report a problem | ||
| 5/4/2022 | Listed for sale | $935,000+61.2%$111/sqft |
Source: GAMLS #10044352 Report a problem | ||
| 2/3/2016 | Sold | $580,000-1.5%$69/sqft |
Source:  FMLS GA #5610759 Report a problem FMLS GA #5610759 Report a problem | ||
| 12/17/2015 | Pending sale | $589,000$70/sqft |
Source: RE/MAX Legends #7542030 Report a problem | ||
| 10/23/2015 | Listed for sale | $589,000+15.4%$70/sqft |
Source: REMAX LEGENDS #5610759 Report a problem | ||
| 6/25/2009 | Sold | $510,400$61/sqft |
Source: Public Record Report a problem | ||
Public tax history
| Year | Property taxes | Tax assessment |
|---|---|---|
| 2025 | $15,081 -0.5% | $417,560 +0.6% |
| 2024 | $15,151 +14.3% | $415,000 +15% |
| 2023 | $13,259 +8.1% | $360,720 +8% |
| 2022 | $12,270 +24% | $333,960 +27.4% |
| 2021 | $9,895 +7.1% | $262,200 +8.2% |
| 2020 | $9,241 +3.8% | $242,440 |
| 2019 | $8,898 | $242,440 |
| 2018 | $8,898 +5.6% | $242,440 +6.3% |
| 2016 | $8,431 -1.2% | $228,080 |
| 2015 | $8,533 | $228,080 |
| 2014 | $8,533 +22.8% | $228,080 +25.2% |
| 2013 | $6,951 | $182,120 |
| 2012 | -- | $182,120 |
| 2011 | -- | $182,120 -14.1% |
| 2010 | -- | $212,000 |
| 2009 | -- | $212,000 -29.1% |
| 2007 | -- | $299,040 +823% |
| 2006 | -- | $32,400 |
Find assessor info on the county website
Neighborhood: 30519
Nearby homes
- $826,1005 bd5 ba4.1k sqft3009 English Manor Ln, Buford, GA 30519Off Market
- $1,115,3006 bd5 ba6.6k sqft3006 Walking Horse Trl, Buford, GA 30519Off Market
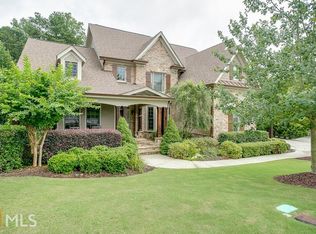
- $950,0005 bd5 ba4.8k sqft2997 Walking Horse Trl, Buford, GA 30519Off Market
- $709,8005 bd4 ba3.7k sqft3711 Andover Way, Buford, GA 30519Off Market

- $620,1004 bd3 ba3.1k sqft3721 Andover Way, Buford, GA 30519Off Market
- $925,0005 bd6 ba5.9k sqft3019 English Manor Ln, Buford, GA 30519Sold
- $658,1005 bd4 ba3.5k sqft3008 English Manor Ln, Buford, GA 30519Off Market
- $651,4005 bd4 ba3.5k sqft3691 Andover Way, Buford, GA 30519Off Market
Nearby schools
GreatSchools rating
- 7/10Patrick Elementary SchoolGrades: PK-5Distance: 1 mi
- 9/10Glenn C. Jones Middle SchoolGrades: 6-8Distance: 2.3 mi
- 9/10Seckinger High SchoolGrades: 9-12Distance: 2.8 mi
Schools provided by the listing agent
- Elementary: Patrick
- Middle: Jones
- High: Seckinger
Source: FMLS GA. This data may not be complete. We recommend contacting the local school district to confirm school assignments for this home.
Get a cash offer in 3 minutes
Find out how much your home could sell for in as little as 3 minutes with a no-obligation cash offer.
Estimated market value
$1,072,600
Get a cash offer in 3 minutes
Find out how much your home could sell for in as little as 3 minutes with a no-obligation cash offer.
Estimated market value
$1,072,600
- Georgia
- Gwinnett County
- Buford
- 30519
- 2996 Walking Horse Trl
Nearby cities
Nearby zip codes
Other Buford Topics
