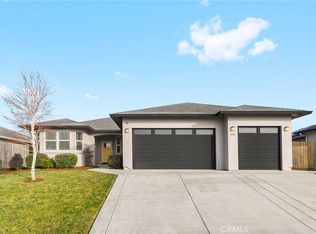
Welcome to 2996 Wingfield Dr., where modern comfort meets one of Chico’s most desirable neighborhoods. Set on a corner lot in sought-after Belvedere Heights, this beautifully maintained home enjoys views of the rolling pastures beyond, creating a rare sense of openness that’s becoming harder to find. It’s the kind of setting that feels peaceful from the moment you arrive. Built in 2021, this 3-bedroom, 2-bathroom home offers 1,964 square feet of thoughtfully designed living space where everyday life flows with ease. The kitchen naturally anchors the home, opening seamlessly to the dining and living areas in a way that keeps everyone connected without sacrificing comfort. A generously oversized island, thoughtfully expanded beyond the standard design, creates even more space for meal prep, casual dining, or simply gathering throughout the day. It’s the kind of layout that makes holiday dinners gathered around the table feel effortless, homework spread across the kitchen island become part of the evening routine, and quiet nights at home just a little more enjoyable. The primary suite enjoys its own sense of privacy across the hall from the additional bedrooms, creating a comfortable retreat at the end of the day. Outside, raised garden beds and colorful blooms create a warm first impression before you even step through the front door. The backyard offers plenty of room to relax, garden, or create the outdoor retreat you’ve always imagined. Established fruit trees provide seasonal enjoyment, while the extra-tall rear fence creates an added sense of privacy without taking away from the openness that makes this corner lot so special. Owned solar is already in place, adding another thoughtful feature to this well-designed home. Just minutes from Meriam Park, you’ll enjoy easy access to restaurants, coffee shops, entertainment, the dog park, the upcoming climbing gym, Enloe Cancer Center, and everyday conveniences while still coming home to a neighborhood that feels peaceful and inviting. Some homes impress with what’s already been done. Others simply make it easy to picture your life there. 2996 Wingfield Dr. is one of those rare homes that combines thoughtful design, peaceful surroundings, and everyday comfort in all the right ways.
For sale
Listed by: Keller Williams Realty Chico Area • Alisha Simpkins • Contact: 530-354-4244
$649,000
2996 Wingfield Ave, Chico, CA 95928
3beds
1,964sqft
Single Family Residence
Built in 2021
8,276 Square Feet Lot
$641,700 Zestimate®
$330/sqft
$-- HOA
What's special
- 28 days
- 891
- 25
Likely to sell faster than
Zillow last checked:
Listing updated:
Listed by:
Alisha Simpkins DRE #01772692 530-354-4244,
Keller Williams Realty Chico Area
Source: CRMLS,MLS#: SN26168829
Originating MLS: California Regional MLS
Facts & features
Interior
Bedrooms & bathrooms
- Bedrooms: 3
- Bathrooms: 2
- Full bathrooms: 2
- Main level bathrooms: 2
- Main level bedrooms: 3
Rooms
- Room types: Entry/Foyer, Kitchen, Laundry, Living Room, Primary Bathroom, Primary Bedroom, Other, Pantry
Primary bedroom
- Features: Primary Suite
Bathroom
- Features: Bathroom Exhaust Fan, Dual Sinks, Granite Counters, Linen Closet, Separate Shower, Tub Shower
Kitchen
- Features: Granite Counters, Kitchen Island, Kitchen/Family Room Combo, Self-closing Cabinet Doors, Self-closing Drawers, Walk-In Pantry
Other
- Features: Walk-In Closet(s)
Pantry
- Features: Walk-In Pantry
Heating
- Central, Fireplace(s), Natural Gas
Cooling
- Central Air
Appliances
- Included: ENERGY STAR Qualified Appliances, ENERGY STAR Qualified Water Heater, Exhaust Fan, Free-Standing Range, Disposal, Gas Oven, Gas Range, Microwave, Self Cleaning Oven, Water To Refrigerator, Water Heater
- Laundry: Washer Hookup, Electric Dryer Hookup, Gas Dryer Hookup, Inside, Laundry Room
Features
- Breakfast Bar, Tray Ceiling(s), Ceiling Fan(s), Eat-in Kitchen, Granite Counters, High Ceilings, Open Floorplan, Pantry, Recessed Lighting, Storage, Primary Suite, Walk-In Pantry, Walk-In Closet(s)
- Flooring: Vinyl
- Doors: Sliding Doors
- Windows: Blinds, Plantation Shutters, Screens
- Has fireplace: Yes
- Fireplace features: Gas, Living Room, Raised Hearth
- Common walls with other units/homes: No Common Walls
Interior area
- Total interior livable area: 1,964 sqft
Property
Parking
- Total spaces: 4
- Parking features: Direct Access, Driveway Level, Door-Single, Driveway, Garage Faces Front, Garage, Garage Door Opener, Paved
- Attached garage spaces: 2
- Uncovered spaces: 2
Accessibility
- Accessibility features: None
Features
- Levels: One
- Stories: 1
- Entry location: 1
- Patio & porch: Concrete, Covered, Front Porch, Open, Patio
- Exterior features: Lighting, Rain Gutters
- Pool features: None
- Spa features: None
- Fencing: Wood
- Has view: Yes
- View description: Hills, Meadow, Neighborhood, Panoramic, Valley
Lot
- Size: 8,276 Square Feet
- Features: Back Yard, Corner Lot, Drip Irrigation/Bubblers, Front Yard, Sprinklers In Rear, Sprinklers In Front, Level, Near Public Transit, Rectangular Lot, Sprinklers Timer, Sprinkler System, Street Level, Yard
Details
- Additional structures: Shed(s)
- Parcel number: 018580053000
- Special conditions: Standard
Construction
Type & style
- Home type: SingleFamily
- Property subtype: Single Family Residence
Materials
- Foundation: Slab
- Roof: Composition
Condition
- Turnkey
- New construction: No
- Year built: 2021
Utilities & green energy
- Electric: 220 Volts in Laundry, Photovoltaics on Grid, Photovoltaics Seller Owned
- Sewer: Public Sewer
- Water: Public
- Utilities for property: Electricity Connected, Natural Gas Connected, Sewer Connected, Water Connected
Green energy
- Energy efficient items: Appliances, Water Heater
Community & HOA
Community
- Features: Biking, Curbs, Foothills, Gutter(s), Storm Drain(s), Suburban, Sidewalks
- Security: Carbon Monoxide Detector(s), Fire Sprinkler System, Smoke Detector(s)
Location
- Region: Chico
Financial & listing details
- Price per square foot: $330/sqft
- Tax assessed value: $600,617
- Date on market: 8/3/2026
- Cumulative days on market: 28 days
- Listing terms: Cash,Cash to New Loan
- Exclusions: Staging Furniture
- Road surface type: Paved
Estimated market value
$641,700
$610,000 - $674,000
$2,645/mo
Price history
| Date | Event | Price |
|---|---|---|
| 8/3/2026 | Listed for sale | $649,000+19.3%$330/sqft |
Source: | ||
| 6/17/2021 | Sold | $544,000+3.5%$277/sqft |
Source: Public Record Report a problem | ||
| 2/6/2021 | Listing removed | -- |
Source: | ||
| 1/13/2021 | Price change | $525,500+2%$268/sqft |
Source: Bill Webb Homes Report a problem | ||
| 1/1/2021 | Price change | $515,000$262/sqft |
Source: | ||
| 9/9/2020 | Listed for sale | -- |
Source: Bill Webb Homes Report a problem | ||
Public tax history
| Year | Property taxes | Tax assessment |
|---|---|---|
| 2026 | -- | $600,617 +2% |
| 2025 | $7,014 +6.8% | $588,841 +2% |
| 2024 | $6,568 +0.8% | $577,296 +2% |
| 2023 | $6,513 +2% | $565,977 +2% |
| 2022 | $6,382 +336.1% | $554,880 +391% |
| 2021 | $1,464 +2.2% | $113,001 +1% |
| 2020 | $1,431 | $111,843 |
Find assessor info on the county website
Monthly payment
Est. payment
Payment breakdown
Explore the cost of this home by adjusting the details. Changes won't be saved.Climate risks
Neighborhood: 95928
Local buyer's agents are ready to help