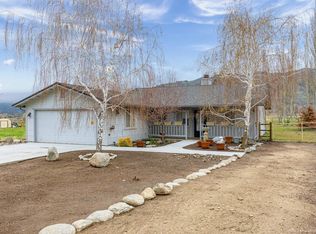
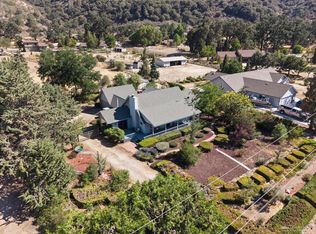
Welcome to this must see beautifully maintained 3-bedroom, 2-bath home located on the valley floor of the highly sought-after gated community of Bear Valley Springs. Abundant natural light fills the open-concept great room with a cozy fireplace flowing seamlessly into the kitchen -- perfect for entertaining or quiet evenings in. The split floor plan offers privacy and functionality, with the primary suite featuring sweeping views, 2 closets and a spa like en-suite with a separate jetted soaking tub. A charming breakfast nook and the backyard share those same breathtaking vistas of wide-open space, where deer, elk, and horse riders are a regular and magical sight. Two good sized sheds with loft space are perfect for storage, a guest hangout, or a creative retreat. The garage adds even more convenience with a dedicated storage room and pull-down attic access.
As a resident, you'll enjoy world-class amenities including golf, tennis, pickleball, a gym, spa, pool, hiking and equestrian trails, camping, and a shooting range -- all just minutes away.
Peaceful, move-in ready, and perfectly positioned to enjoy everything Bear Valley Springs has to offer. Seller is motivated.
For sale
Price cut: $9.9K (8/27)
$415,000
29960 Caddy Ln, Tehachapi, CA 93561
3beds
1,696sqft
Single Family Residence
Built in 2004
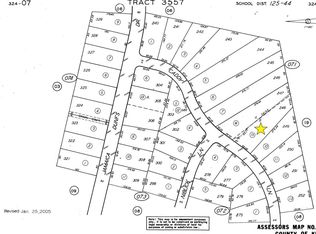
0.45 Acres Lot
$414,000 Zestimate®
$245/sqft
$-- HOA
What's special
- 52 days
- 642
- 54
Likely to sell faster than
Zillow last checked:
Listing updated:
Listed by:
Kathi Bayard DRE #01950644 661-992-3596,
eXp Realty of Greater Los Angeles, Inc.
Source: GAVAR,MLS#: 26006044
Facts & features
Interior
Bedrooms & bathrooms
- Bedrooms: 3
- Bathrooms: 2
- Full bathrooms: 2
Heating
- Has Heating (Unspecified Type)
Cooling
- Has cooling: Yes
Appliances
- Included: Dishwasher, Disposal, Gas Oven, Gas Range
- Laundry: Laundry Room
Features
- Flooring: Hardwood
- Has fireplace: Yes
- Fireplace features: Family Room
Interior area
- Total structure area: 1,696
- Total interior livable area: 1,696 sqft
Property
Parking
- Total spaces: 2
- Parking features: Garage - Attached
- Attached garage spaces: 2
Features
- Stories: 1
- Patio & porch: Slab
- Has private pool: Yes
- Pool features: Community, Association
- Spa features: Community
- Fencing: Wood
- Has view: Yes
Lot
- Size: 0.45 Acres
- Features: Views, Rectangular Lot
Details
- Parcel number: 32407111
- Zoning: E 1/4
Construction
Type & style
- Home type: SingleFamily
- Architectural style: Ranch
- Property subtype: Single Family Residence
Materials
- Wood Siding
- Foundation: Slab
- Roof: Composition
Condition
- Year built: 2004
Utilities & green energy
- Water: Public
- Utilities for property: Natural Gas Available, Cable Available, Sewer Connected
Community & HOA
HOA
- Has HOA: Yes
- Services included: Security, Recreation Building, Greenbelt/Park, Tennis, Pool
Location
- Region: Tehachapi
Financial & listing details
- Price per square foot: $245/sqft
- Tax assessed value: $443,210
- Date on market: 8/4/2026
- Listing agreement: Exclusive Right To Sell
- Listing terms: VA Loan,USDA Loan,Cash,Conventional,FHA
- Road surface type: Paved
Estimated market value
$414,000
$393,000 - $435,000
$2,558/mo
Price history
| Date | Event | Price |
|---|---|---|
| 8/27/2026 | Price change | $415,000-2.3%$245/sqft |
Source:  GAVAR #26006044 Report a problem GAVAR #26006044 Report a problem | ||
| 8/4/2026 | Price change | $424,900-1.2%$251/sqft |
Source: GAVAR #26006044 Report a problem | ||
| 6/18/2026 | Listed for sale | $429,900+0.9%$253/sqft |
Source: GAVAR #26004799 Report a problem | ||
| 3/21/2024 | Sold | $426,000+0.5%$251/sqft |
Source: TAAR #9990433 Report a problem | ||
| 2/13/2024 | Contingent | $424,000$250/sqft |
Source: TAAR #9990433 Report a problem | ||
| 1/31/2024 | Price change | $424,000-3.4%$250/sqft |
Source: TAAR #9990433 Report a problem | ||
| 1/4/2024 | Listed for sale | $439,000+23%$259/sqft |
Source: TAAR #9990433 Report a problem | ||
| 2/23/2021 | Sold | $357,000+3.3%$210/sqft |
Source: Public Record Report a problem | ||
| 1/6/2021 | Listed for sale | $345,500+38.2%$204/sqft |
Source: BVS Properties #9982766 Report a problem | ||
| 7/16/2013 | Listing removed | $1,500$1/sqft |
Source: BVS Properties Report a problem | ||
| 4/11/2013 | Listed for rent | $1,500$1/sqft |
Source: BVS Properties Report a problem | ||
| 9/22/2009 | Sold | $250,000-21.1%$147/sqft |
Source: Public Record Report a problem | ||
| 3/8/2009 | Listing removed | $317,000$187/sqft |
Source: Z57 #9957522 Report a problem | ||
| 9/15/2008 | Listed for sale | $317,000-3.7%$187/sqft |
Source: Z57 #9957522 Report a problem | ||
| 5/9/2008 | Listing removed | $329,333$194/sqft |
Source: Z57 #9956601 Report a problem | ||
| 4/23/2008 | Listed for sale | $329,333+3193.3%$194/sqft |
Source: Z57 #9956601 Report a problem | ||
| 8/21/2003 | Sold | $10,000+17.6%$6/sqft |
Source: Public Record Report a problem | ||
| 10/3/2001 | Sold | $8,500$5/sqft |
Source: Public Record Report a problem | ||
Public tax history
| Year | Property taxes | Tax assessment |
|---|---|---|
| 2026 | -- | $443,210 +2% |
| 2025 | $5,661 +10.9% | $434,520 +14.7% |
| 2024 | $5,106 +3.2% | $378,849 +2% |
| 2023 | $4,949 +0.8% | $371,422 +2% |
| 2022 | $4,909 | $364,140 +22.1% |
| 2021 | -- | $298,120 +1% |
| 2020 | $4,086 +0.1% | $295,064 |
| 2019 | $4,081 +15.9% | $295,064 +19% |
| 2018 | $3,522 +0.1% | $248,000 +2.1% |
| 2017 | $3,518 +8% | $243,000 +8.5% |
| 2016 | $3,259 +2.3% | $224,000 +0.4% |
| 2015 | $3,187 -3.3% | $223,000 +0.9% |
| 2014 | $3,295 | $221,000 |
| 2013 | -- | $221,000 +23.9% |
| 2012 | $2,662 +0.1% | $178,367 |
| 2011 | $2,658 -24.3% | $178,367 -28.7% |
| 2010 | $3,509 +3.9% | $250,000 +5.2% |
| 2009 | $3,376 +0.7% | $237,720 +2% |
| 2008 | $3,354 +1.5% | $233,060 +2% |
| 2007 | $3,305 +467.2% | $228,491 +2140.1% |
| 2004 | $583 -12.5% | $10,200 +15.3% |
| 2003 | $666 | $8,843 +4% |
| 2002 | $666 +1.3% | $8,500 +6.3% |
| 2001 | $658 | $7,997 |
| 2000 | -- | $7,997 |
Find assessor info on the county website
Monthly payment
Est. payment
Payment breakdown
Explore the cost of this home by adjusting the details. Changes won't be saved.Climate risks
Neighborhood: Bear Valley Springs
Similar homes
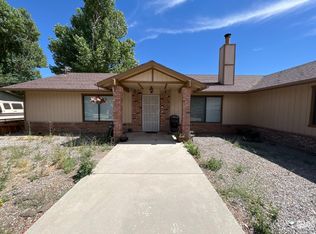
- $439,7003 bd2 ba1.7k sqft30341 Pinedale Dr, Tehachapi, CA 93561For Sale
 MLS ID #9994365, Terri Juergens. TAAR
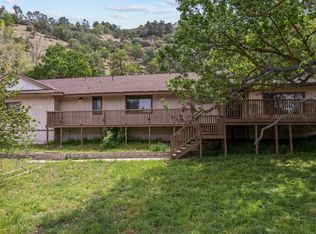
 - $429,9003 bd2 ba2.3k sqft29570 Butterfield Way, Tehachapi, CA 93561For Sale
 MLS ID #26003010, Henry Vega. GAVAR
 - $449,0003 bd2 ba2k sqft23050 Homestead Way, Tehachapi, CA 93561For Sale
 MLS ID #9994435, Heather McKinley. TAAR
 - $420,0003 bd2 ba1.6k sqft29380 Surrey Way, Tehachapi, CA 93561For Sale
 MLS ID #9994310, Tehachapi Mountain Group. TAAR
