Skip main navigation
Sold for $630,000
  • Listing Provided by: The Hertz Group
    Bought with: BESTARTING GROUP CORP
    $630,000

    29962 Western Front Dr, Menifee, CA 92584

    4beds
    1,889sqft
    Single Family Residence
    Built in 2020
    5,589 Square Feet Lot
    $627,400 Zestimate®
    $334/sqft
    $3,210 Estimated rent

    Home value

    $627,400

    $596,000 - $659,000

    $3,210/mo

    Zestimate® history
    Loading
    Loading...

    Owner options

    List your home for rent

    $3,210/mo

    Rent Zestimate®

    Find your next renter with Zillow Rental Manager. Plus, with online applications, you can quickly screen prospective tenants – for free.

    Learn more

    $3,210/mo

    Rent Zestimate®

    Refinance and save

    $4,090/mo

    Est. payment

    Refinancing to a lower rate could help reduce your monthly payments and save thousands over the life of the loan.

    See today's rates

    $4,090/mo

    Est. payment

    Explore your selling options

    Work with a Zillow partner agent

    Leverage their expertise and Zillow's premium Showcase listings to get your home seen by more buyers.

    Get started

    List with your own agent

    Get your home in front of millions of buyers by listing it on Zillow.

    Learn how to do it

    Sell it yourself

    Take full control of how buyers see your home on Zillow by listing For Sale by Owner (FSBO).

    List your home

    What's special

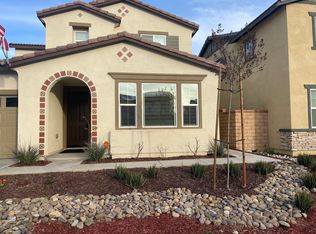
    There is nothing better than an elegant single story with stunning views and no rear neighbors in the highly sought after community of Audie Murphy Ranch in Menifee. This 4 bedroom 3 bath home is better than a model with 1900 sqft of living space on a sprawling 6000 sqft view lot, featuring solar! Step into effortless refinement as you are greeted by tall ceilings, recessed lighting, LVP floors, new crisp white interior paint, and an amazing layout. The entrance leads the way to the two secondary bedrooms which features one larger room boasting custom modern barn doors, LVP floors a walk-in closet and can either be a bedroom or leave open as a flex space. The second bedroom features upgraded carpet with mirrored closet doors and natural light flooding the room. The two share a secondary bath featuring tile floors, a single vanity and shower/tub combo. Across the hall is the third bedroom featuring a wood accented wall, mirrored closet doors upgraded, carpet and tons of natural light. The room is situated adjacent to another secondary bath featuring LVP floors, a single vanity and walk-in shower with access to the two-car garage via the large laundry room. The open floor plan boasts a great room with large windows allowing tons of natural light, featuring bamboo shades and drapes to the floors, a sitting nook, and a large dining area with a custom gold chandelier. The gourmet kitchen boasts upgraded stainless steel appliances, white quartz counters, subway tile backsplash, kitchen island with an eat up bar, custom pendant lighting and pantry. The beautiful master bedroom is just off the Great room, featuring LVP floors, stunning views and attached bath with a dual vanity, soaking tub, standing shower and walk-in closet. The gorgeous yard features a CA room, concrete areas for entertaining, artificial turf, fire pit area, hibiscus and pear trees and views of the mountains and walking trails. The home is centrally located within walking distance of the new Kathryn Newport Middle school, Club house, pools, spa, and parks. The community amenities also include, sports parks, skate park, hiking and biking trails, a preserve, meeting and banquet rooms, and the award winning Taawila Elementary school. The home is close to shopping and the 15 and 215 freeways, an hour to Idyllwild, Palm Springs, SD, LA and OC, 20 minutes to the Temecula wineries and two hours to Big Bear. This is one you don't want to miss!

    Zillow last checked:

    Listing updated:

    Listing Provided by:

    Jordona Hertz DRE #01938232 714-865-6569,

    The Hertz Group

    Bought with:

    Zhenchen Wan, DRE #01971956

    BESTARTING GROUP CORP

    Source: CRMLS,MLS#: SW24037878MLS LogoOriginating MLS: California Regional MLS

    Facts & features

    Interior

    Bedrooms & bathrooms
    • Bedrooms: 4
    • Bathrooms: 3
    • Full bathrooms: 3
    • Main level bathrooms: 3
    • Main level bedrooms: 4
    Primary bedroom
    • Features: Main Level Primary
    Bedroom
    • Features: Bedroom on Main Level
    Bedroom
    • Features: All Bedrooms Down
    Bathroom
    • Features: Bathroom Exhaust Fan, Bathtub, Closet, Dual Sinks, Enclosed Toilet, Linen Closet, Soaking Tub, Separate Shower, Tub Shower, Walk-In Shower
    Kitchen
    • Features: Kitchen Island, Kitchen/Family Room Combo, Quartz Counters
    Heating
    • Central
    Cooling
    • Central Air
    Appliances
    • Included: Built-In Range, Dishwasher, Disposal, Microwave, Water Heater
    • Laundry: Inside, Laundry Room
    Features
    • Breakfast Bar, Built-in Features, Cathedral Ceiling(s), Eat-in Kitchen, High Ceilings, Open Floorplan, Pantry, Quartz Counters, Recessed Lighting, Storage, Wood Product Walls, All Bedrooms Down, Bedroom on Main Level, Main Level Primary, Primary Suite, Walk-In Closet(s)
    • Flooring: Carpet, Tile, Vinyl
    • Doors: French Doors, Mirrored Closet Door(s), Panel Doors, Sliding Doors
    • Windows: Blinds
    • Has fireplace: No
    • Fireplace features: None
    • Common walls with other units/homes: No Common Walls
    Interior area
    • Total interior livable area: 1,889 sqft

    Property

    Parking
    • Total spaces: 2
    • Parking features: Direct Access, Door-Single, Driveway, Driveway Up Slope From Street, Garage Faces Front, Garage
    • Attached garage spaces: 2
    Features
    • Levels: One
    • Stories: 1
    • Entry location: 1
    • Patio & porch: Front Porch, Open, Patio, Porch
    • Pool features: Community, In Ground, Association
    • Has spa: Yes
    • Spa features: Association, Community, In Ground
    • Fencing: Vinyl,Wrought Iron
    • Has view: Yes
    • View description: Park/Greenbelt, Hills, Mountain(s), Neighborhood
    Lot
    • Size: 5,589 sqft
    • Features: 0-1 Unit/Acre, Back Yard, Front Yard, Landscaped
    Details
    • Parcel number: 341320003
    • Special conditions: Standard

    Construction

    Type & style
    • Home type: SingleFamily
    • Property subtype: Single Family Residence
    Condition
    • Turnkey
    • New construction: No
    • Year built: 2020

    Utilities & green energy

    • Electric: Photovoltaics Third-Party Owned
    • Sewer: Public Sewer
    • Water: Public

    Community & neighborhood

    Community
    • Community features: Biking, Curbs, Foothills, Hiking, Mountainous, Park, Storm Drain(s), Street Lights, Suburban, Sidewalks, Pool
    Location
    • Region: Menifee

    HOA & financial

    HOA
    • Has HOA: Yes
    • HOA fee: $130 monthly
    • Amenities included: Clubhouse, Sport Court, Fire Pit, Meeting Room, Meeting/Banquet/Party Room, Outdoor Cooking Area, Other Courts, Barbecue, Picnic Area, Playground, Pool, Recreation Room, Spa/Hot Tub, Trail(s)
    • Association name: Audie Murphy Ranch

    Other

    Other facts
    • Listing terms: Cash,Cash to New Loan,Conventional,FHA,Submit,VA Loan
    • Road surface type: Paved

    Price history

    DateEventPrice
    4/27/2024Listing removed--
    Source: CRMLS #CV24079684 Report a problem
    4/9/2024Listed for rent$3,300$2/sqft
    Source: Zillow Rentals Report a problem
    3/26/2024Sold$630,000+5%$334/sqft
    Source: CRMLS #SW24037878 Report a problem
    3/5/2024Pending sale$599,999$318/sqft
    Source: CRMLS #SW24037878 Report a problem
    2/29/2024Listed for sale$599,999+40%$318/sqft
    Source: CRMLS #SW24037878 Report a problem
    9/23/2020Sold$428,500$227/sqft
    Source: Public Record Report a problem

    Public tax history

    YearProperty taxesTax assessment
    2025$11,160 +1.7%$642,600 +41.3%
    2024$10,969 +23.3%$454,640 +2%
    2023$8,896 +1.9%$445,727 +2%
    2022$8,734 +1.3%$436,988 +2%
    2021$8,621 +81.8%$428,420 +270.7%
    2020$4,742 +4253.9%$115,563 +1152.9%
    2019$109 $9,224

    Find assessor info on the county website

    Neighborhood: 92584

    Nearby schools

    GreatSchools rating
    Schools provided by the listing agent
    • High: Paloma Valley

    Source: CRMLS. This data may not be complete. We recommend contacting the local school district to confirm school assignments for this home.

    Get a cash offer in 3 minutes
    Find out how much your home could sell for in as little as 3 minutes with a no-obligation cash offer.
    Estimated market value
    $627,400
    Get a cash offer in 3 minutes
    Find out how much your home could sell for in as little as 3 minutes with a no-obligation cash offer.
    Estimated market value
    $627,400