Skip main navigation
Active
  • $209,000

    29963 Phillips Ave, Wickliffe, OH 44092

    3beds
    1,275sqft
    : 
    Loading
    Get pre-qualified
    Single Family Residence
    Built in 1952
    4,508 Square Feet Lot
    $-- Zestimate®
    $164/sqft
    $-- HOA

    What's special

    Functional layoutStainless steel appliancesGranite countertopsSoft-close cabinetrySpacious kitchen
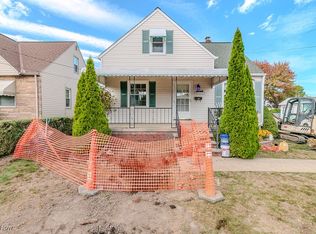
    Welcome home to this beautifully updated and well-maintained 3-bedroom, 2-full-bath Bungalow featuring quality renovations and modern finishes throughout. The spacious kitchen offers granite countertops, soft-close cabinetry, stainless steel appliances, and opens to a rear addition that’s perfect for a home office, dining area, or flex space. The functional layout includes two bedrooms and a full bathroom on the main level, while the entire second floor is dedicated to a spacious primary bedroom. A second full bathroom in the partially finished basement adds extra convenience and flexibility. Major mechanical updates completed in 2020 include the furnace, central air, and hot water tank. The front porch steps were replaced in 2026, and the windows were replaced in 2010. With tasteful updates, quality workmanship, and years of careful maintenance, there’s truly nothing to do but move right in. Conveniently located near shopping, dining, parks, schools, and highway access, this home is ready for its next owner.
    11 days
    |
    1,085
    |
    53
    |

    Likely to sell faster than

    Zillow last checked:

    Listing updated:

    Listed by:

    Aaron Harden 440-785-1213 aaronharden.realtor@gmail.com,

    HomeSmart Real Estate Momentum LLC,

    Anne Marie Harden 440-785-8510,

    HomeSmart Real Estate Momentum LLC

    Source: MLS Now,MLS#: 5223986MLS LogoOriginating MLS: Lake Geauga Area Association of REALTORS

    Loading...

      Facts & features

      Interior

      Bedrooms & bathrooms
      • Bedrooms: 3
      • Bathrooms: 2
      • Full bathrooms: 2
      • Main level bathrooms: 1
      • Main level bedrooms: 2
      Heating
      • Fireplace(s)
      Cooling
      • Central Air, Ceiling Fan(s)
      Appliances
      • Included: Dryer, Dishwasher, Microwave, Range, Refrigerator, Washer
      • Laundry: In Basement
      Features
      • Granite Counters
      • Basement: Partially Finished,Sump Pump
      • Has fireplace: No
      • Fireplace features: None, Gas
      Interior area
      • Total structure area: 1,275
      • Total interior livable area: 1,275 sqft
      • Finished area above ground: 1,275
      Video & virtual tour

      Property

      Parking
      • Total spaces: 1
      • Parking features: Detached, Garage
      • Garage spaces: 1
      Features
      • Levels: Three Or More
      • Fencing: Back Yard
      Lot
      • Size: 4,508 Square Feet
      Details
      • Parcel number: 29A001F001020

      Construction

      Type & style
      • Home type: SingleFamily
      • Architectural style: Bungalow
      • Property subtype: Single Family Residence
      Materials
      • Stone, Vinyl Siding
      • Foundation: Block
      • Roof: Asphalt,Fiberglass
      Condition
      • Updated/Remodeled
      • Year built: 1952

      Utilities & green energy

      • Sewer: Public Sewer
      • Water: Public

      Community & HOA

      Community
      • Subdivision: Worden Allotment 2
      HOA
      • Has HOA: No
      Location
      • Region: Wickliffe

      Financial & listing details

      • Price per square foot: $164/sqft
      • Tax assessed value: $191,530
      • Annual tax amount: $3,786
      • Date on market: 7/3/2026
      • Cumulative days on market: 10 days

        Estimated market value

        Not available

        Estimated sales range

        Not available

        Not available

        Price history

        DateEventPrice
        7/3/2026Listed for sale$209,000+19.4%$164/sqft
        Source: MLS Now #5223986 Report a problem
        11/16/2020Listing removed$175,000$137/sqft
        Source: McDowell Homes Real Estate Services #4209114 Report a problem
        11/16/2020Pending sale$175,000+1.2%$137/sqft
        Source: McDowell Homes Real Estate Services #4209114 Report a problem
        11/13/2020Sold$173,000-1.1%$136/sqft
        Source: MLS Now #4209114 Report a problem
        7/29/2020Listed for sale$175,000+0.1%$137/sqft
        Source: McDowell Homes Real Estate Services #4209114 Report a problem
        6/17/2020Listing removed$174,900$137/sqft
        Source: Owner Report a problem
        6/11/2020Listed for sale$174,900+6%$137/sqft
        Source: Owner Report a problem
        12/30/2019Listing removed$165,000$129/sqft
        Source: Owner Report a problem
        7/3/2019Listed for sale$165,000+258.7%$129/sqft
        Source: Owner Report a problem
        6/24/2013Sold$46,000+3.3%$36/sqft
        Source: MLS Now #3397639 Report a problem
        4/19/2013Price change$44,550-25.6%$35/sqft
        Source: Auction Services Int'l #3397639 Report a problem
        2/14/2013Price change$59,900-9.6%$47/sqft
        Source: Puppy Realty #3369911 Report a problem
        1/16/2013Listed for sale$66,280-12.8%$52/sqft
        Source: Puppy Realty #3369911 Report a problem
        12/18/2012Sold$76,000+6.6%$60/sqft
        Source: Public Record Report a problem
        12/13/2012Listed for sale$71,280-47%$56/sqft
        Source: Puppy Realty #3369911 Report a problem
        1/19/2007Sold$134,500+18.1%$105/sqft
        Source: Public Record Report a problem
        8/31/2001Sold$113,900$89/sqft
        Source: MLS Now #1058189 Report a problem

        Public tax history

        YearProperty taxesTax assessment
        2025$3,786 -1%$67,030
        2024$3,826 +16.1%$67,030 +45%
        2023$3,294 -0.7%$46,240
        2022$3,317 -0.4%$46,240
        2021$3,331 -41.3%$46,240 +22%
        2020$5,677 +52.6%$37,900
        2019$3,719 +22.2%$37,900 -11.7%
        2018$3,044 $42,920
        2017$3,044 +0.5%$42,920
        2016$3,029 +0.1%$42,920
        2015$3,027 +13.2%$42,920
        2014$2,675 +0%$42,920
        2013$2,674 +3%$42,920
        2012$2,596 +4.6%$42,920 +1.1%
        2011$2,483 +13.4%$42,450
        2010$2,189 +5.2%$42,450 +0%
        2009$2,081 -20.9%$42,445 -11%
        2008$2,629 +21.4%$47,688
        2007$2,166 -50.7%$47,688
        2006$4,396 +13.9%$47,688 +13.9%
        2005$3,860 +8.3%$41,857
        2004$3,563 -0.7%$41,857
        2003$3,587 +23.8%$41,857 +23.8%
        2002$2,896 +0.1%$33,800
        2001$2,894 +1.4%$33,800
        2000$2,853 +9.1%$33,800 +8.8%
        1999$2,616 $31,056
        Find assessor info on the county website

        Monthly payment

        Est. payment

        Payment breakdown

        Explore the cost of this home by adjusting the details. Changes won't be saved.
        All calculations are estimates and provided by Zillow, Inc. for informational purposes only. Actual amounts may vary.
        HOA fees may include property taxes on listings classified as Co-Ops. Contact the listing agent and/or owner for fee details.
        Mortgage interest rates are dependent on a number of factors, including credit score, down payment, and repayment length. Interest rate data provided by Zillow Group Marketplace, Inc. as of 1/1/1970 from various mortgage lenders with which we have lead or other similar arrangements; the Estimated Payment is an average of those rates.
        See how much you could borrow to make a competitive offer.

        Climate risks

        Neighborhood: 44092

        Getting around

        34 / 100
        Car-Dependent
        33 / 100
        Somewhat Bikeable

        Nearby schools

        GreatSchools rating
        Schools provided by the listing agent
        • District: Wickliffe CSD - 4308

        Source: MLS Now. This data may not be complete. We recommend contacting the local school district to confirm school assignments for this home.

        A local agent can set up tours, give advice and negotiate with sellers.

        Browse local experts

        Similar homes