Open House Sat & Sun 2pm to 4pm. A cozy 3 Bed/3 bath 2-story home in Harvest, AL. With an abundance of natural flowing light, this home features over 2200 sq ft, an eat-in kitchen with a separate dining, main level LVP flooring, home security system, plus more. The 2nd floor owner's room is very spacious with an ensuite that has a double sink vanity, stand-up shower, glamour bath and walk-in closet. All additional bedrooms each with walk-in closets are upstairs along with a convenient laundry room and a multiple use loft. Located in the lovely Carriage Station sub-division that's close proximity to Endeavor Elementary School, shopping, dining, and entertainment this is a must see.
Sold for $275,000
$275,000
29964 Brentshire Dr, Harvest, AL 35749
3beds
2,200sqft
Single Family Residence
Built in ----
8,276 Square Feet Lot
$312,500 Zestimate®
$125/sqft
$1,803 Estimated rent
Home value
$312,500
$294,000 - $331,000
$1,803/mo
Zestimate® history
Owner options
List your home for rent
$1,803/mo
Rent Zestimate®
Find your next renter with Zillow Rental Manager. Plus, with online applications, you can quickly screen prospective tenants – for free.
$1,803/mo
Rent Zestimate®
Refinance and save
$1,726/mo
Est. payment
Refinancing to a lower rate could help reduce your monthly payments and save thousands over the life of the loan.
$1,726/mo
Est. payment
Explore your selling options
Work with a Zillow partner agent
Leverage their expertise and Zillow's premium Showcase listings to get your home seen by more buyers.
Get startedList with your own agent
Get your home in front of millions of buyers by listing it on Zillow.
Learn how to do itSell it yourself
Take full control of how buyers see your home on Zillow by listing For Sale by Owner (FSBO).
List your homeWhat's special
Zillow last checked:
Listing updated:
Listed by:
Marcus Smith 256-658-5958,
Arcadia Real Estate LLC
Bought with:
Renee Fleissner, 51837
BHHS Rise Real Estate
Source: ValleyMLS,MLS#: 21846779
Facts & features
Interior
Bedrooms & bathrooms
- Bedrooms: 3
- Bathrooms: 3
- Full bathrooms: 2
- 1/2 bathrooms: 1
Rooms
- Room types: Master Bedroom, Living Room, Bedroom 2, Dining Room, Bedroom 3, Kitchen, Loft
Primary bedroom
- Features: Carpet
- Level: Second
- Area: 272
- Dimensions: 17 x 16
Bedroom 2
- Features: Carpet
- Level: Second
- Area: 180
- Dimensions: 15 x 12
Bedroom 3
- Features: Carpet
- Level: Second
- Area: 168
- Dimensions: 14 x 12
Dining room
- Features: Vinyl
- Level: First
- Area: 144
- Dimensions: 12 x 12
Kitchen
- Features: Vinyl
- Level: First
- Area: 104
- Dimensions: 13 x 8
Living room
- Features: Vinyl
- Level: First
- Area: 252
- Dimensions: 14 x 18
Loft
- Features: Carpet
- Level: Second
- Area: 221
- Dimensions: 17 x 13
Heating
- Central 1
Cooling
- Central 1
Features
- Has basement: No
- Has fireplace: No
- Fireplace features: None
Interior area
- Total interior livable area: 2,200 sqft
Property
Features
- Levels: Two
- Stories: 2
Lot
- Size: 8,276 Square Feet
- Dimensions: 80 x 105
Details
- Parcel number: 0901120002118.000
Construction
Type & style
- Home type: SingleFamily
- Property subtype: Single Family Residence
Materials
- Foundation: Slab
Condition
- New construction: No
Utilities & green energy
- Sewer: Public Sewer
- Water: Public
Community & HOA
Community
- Subdivision: Carriage Station
HOA
- Has HOA: Yes
- HOA fee: $140 annually
- HOA name: Apex Management
Location
- Region: Harvest
Financial & listing details
- Price per square foot: $125/sqft
- Date on market: 2/2/2024
- Listing agreement: Agency
Price history
| Date | Event | Price |
|---|---|---|
| 1/31/2024 | Sold | $275,000-1.8%$125/sqft |
Source:  ValleyMLS #21846779 Report a problem ValleyMLS #21846779 Report a problem | ||
| 1/7/2024 | Contingent | $280,000$127/sqft |
Source: ValleyMLS #21846779 Report a problem | ||
| 12/18/2023 | Price change | $280,000-1.8%$127/sqft |
Source: ValleyMLS #21846779 Report a problem | ||
| 11/15/2023 | Price change | $285,000-1.7%$130/sqft |
Source: ValleyMLS #21846779 Report a problem | ||
| 10/28/2023 | Listed for sale | $290,000$132/sqft |
Source: ValleyMLS #21846779 Report a problem | ||
Public tax history
Tax history is unavailable.
Neighborhood: 35749
Nearby homes
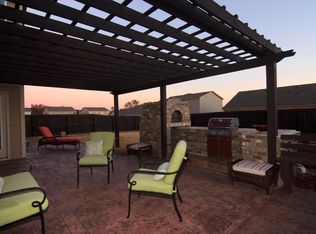
- $271,700-- bd2 ba2.1k sqft29954 Brentshire Dr, Harvest, AL 35749Off Market
- $311,8003 bd3 ba2.5k sqft29969 Abbeywood Ln, Harvest, AL 35749Off Market
- $315,700-- bd-- ba2.3k sqft29970 Brentshire Dr, Harvest, AL 35749Off Market
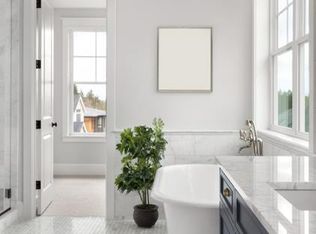
- $241,4003 bd2 ba1.5k sqft29955 Abbeywood Ln, Harvest, AL 35749Off Market

- $299,500-- bd2 ba3.2k sqft29944 Brentshire Dr, Harvest, AL 35749Off Market
- $257,9003 bd2 ba1.7k sqft29979 Abbeywood Ln, Harvest, AL 35749Off Market
- $360,400-- bd3 ba3.8k sqft29974 Brentshire Dr, Harvest, AL 35749Off Market
- $300,0005 bd4 ba3.2k sqft29932 Brentshire Dr, Harvest, AL 35749Sold
Nearby schools
GreatSchools rating
- 4/10Providence Elementary SchoolGrades: PK-5Distance: 5.7 mi
- 3/10Williams Middle SchoolGrades: 6-8Distance: 12.2 mi
- 2/10Columbia High SchoolGrades: 9-12Distance: 7.1 mi
Schools provided by the listing agent
- Elementary: Providence Elementary
- Middle: Williams
- High: Columbia High
Source: ValleyMLS. This data may not be complete. We recommend contacting the local school district to confirm school assignments for this home.
Get a cash offer in 3 minutes
Find out how much your home could sell for in as little as 3 minutes with a no-obligation cash offer.
Estimated market value
$312,500
Get a cash offer in 3 minutes
Find out how much your home could sell for in as little as 3 minutes with a no-obligation cash offer.
Estimated market value
$312,500
- Alabama
- Limestone County
- Harvest
- 35749
- 29964 Brentshire Dr
Nearby cities
Nearby zip codes
Other Harvest Topics
