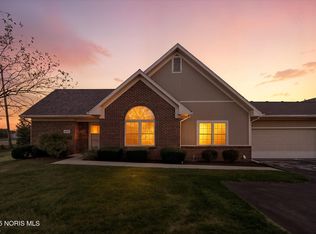
WELCOME TO BROOKSIDE CONDOMINIUMS FOR CARE FREE LIVING AND BEAUTIFULLY MAINTAINED GROUNDS LOCATED ON A PRIVATE CULDESAC. THIS WELL CARED FOR, FRESHLY PAINTED CONDO IS MOVE IN READY AND OFFERS NEWER FURNACE, A/C, ROOF, WINDOWS AND HOT WATER TANK. ALL APPLIANCES ALONG WITH WASHER AND DRYER ARE INCLUDED. GREAT OPEN FLOORPLAN HAS VAULTED CEILINGS, TWO LIVING AREAS, TWO BEDROOMS AND TWO BATHS ALL ON THE MAIN LEVEL WITH A THIRD BEDROOM ON THE UPPER LEVEL. ENJOY LOW MAINTENANCE LIVING WITH SNOW REMOVAL, LAWNCARE, EXTERIOR MAINTENANCE, MULCH AND MORE ALL INCLUDED! CONVENIENTLY LOCATED NEAR I75 AND DOWNTOWN ROSSFORD AND MINUTES FROM DOWNTOWN PERRYSBURG! PROFESSIONAL PHOTOS TO COME
Sold for $263,555
$263,555
29964 Zachary Ln, Rossford, OH 43460
3beds
1,509sqft
Condominium
Built in 1999
-- sqft lot
$277,100 Zestimate®
$175/sqft
$2,245 Estimated rent
Home value
$277,100
$211,000 - $366,000
$2,245/mo
Zestimate® history
Owner options
List your home for rent
$2,245/mo
Rent Zestimate®
Find your next renter with Zillow Rental Manager. Plus, with online applications, you can quickly screen prospective tenants – for free.
$2,245/mo
Rent Zestimate®
Refinance and save
$1,980/mo
Est. payment
Refinancing to a lower rate could help reduce your monthly payments and save thousands over the life of the loan.
$1,980/mo
Est. payment
Explore your selling options
Work with a Zillow partner agent
Leverage their expertise and Zillow's premium Showcase listings to get your home seen by more buyers.
Get startedList with your own agent
Get your home in front of millions of buyers by listing it on Zillow.
Learn how to do itSell it yourself
Take full control of how buyers see your home on Zillow by listing For Sale by Owner (FSBO).
List your homeWhat's special
Zillow last checked:
Listing updated:
Listed by:
Lisa Brondes 419-283-6633,
Key Realty
Bought with:
Katrina T Birr, 2006002424
The Danberry Co
Source: NORIS,MLS#: 10000288
Facts & features
Interior
Bedrooms & bathrooms
- Bedrooms: 3
- Bathrooms: 2
- Full bathrooms: 2
Bedroom 2
- Features: Ceiling Fan(s), Vaulted Ceiling(s)
- Level: Main
- Dimensions: 15 x 11
Bedroom 3
- Description: THREE LARGE CLOSETS
- Features: Ceiling Fan(s), Vaulted Ceiling(s)
- Level: Upper
- Dimensions: 23 x 15
Other
- Features: Ceiling Fan(s), Vaulted Ceiling(s)
- Level: Main
- Dimensions: 15 x 14
Great room
- Features: Ceiling Fan(s), Vaulted Ceiling(s)
- Level: Main
- Dimensions: 19 x 14
Kitchen
- Description: EAT IN
- Features: Ceiling Fan(s)
- Level: Main
- Dimensions: 18 x 12
Laundry
- Level: Main
- Dimensions: 12 x 8
Sun room
- Level: Main
- Dimensions: 12 x 10
Heating
- Natural Gas
Cooling
- Attic Fan, Ceiling Fan(s), Central Air
Appliances
- Included: Dishwasher, Microwave, Disposal, Dryer, Gas Range, Refrigerator, Washer
- Laundry: In Unit, Inside, Main Level
Features
- Breakfast Bar, Ceiling Fan(s), Eat-in Kitchen, Entrance Foyer, Pantry, Primary Bathroom, Separate Shower, Storage, Vaulted Ceiling(s), Walk-In Closet(s)
- Flooring: Carpet, Vinyl
- Doors: Sliding Doors, Storm Door(s)
- Windows: Double Pane Windows, Window Treatments
- Has basement: No
- Has fireplace: No
- Common walls with other units/homes: End Unit,No One Above,No One Below
Interior area
- Total structure area: 1,509
- Total interior livable area: 1,509 sqft
Property
Parking
- Total spaces: 2.5
- Parking features: Asphalt, Paved, Attached Garage, Driveway, Garage Door Opener, Private
- Garage spaces: 2.5
- Has uncovered spaces: Yes
Accessibility
- Accessibility features: Accessible Entrance, Accessible Full Bath, Accessible Kitchen, Therapeutic Whirlpool
Features
- Levels: One and One Half
- Patio & porch: Rear Patio
- Exterior features: Entry Flat
Lot
- Features: Cul-De-Sac, Landscaped, Sprinklers In Front, Sprinklers In Rear
Details
- Additional structures: Gazebo
- Parcel number: T68300270203013.208
Construction
Type & style
- Home type: Condo
- Architectural style: Traditional
- Property subtype: Condominium
- Attached to another structure: Yes
Materials
- Brick, Fiber Cement
- Foundation: Crawl Space
- Roof: Shingle
Condition
- New construction: No
- Year built: 1999
Utilities & green energy
- Electric: 150 Amp Service
- Sewer: Public Sewer
- Water: Public
- Utilities for property: Cable Available, Electricity Connected, Natural Gas Connected, Sewer Connected, Water Connected
Community & HOA
Community
- Features: Curbs, Street Lights
- Security: Smoke Detector(s)
- Subdivision: Brookside Condominiums
HOA
- Has HOA: Yes
- Services included: Exterior Hazard Insurance, Lawn Care, Recycling, Snow Removal, Trash
- HOA fee: $250 monthly
Location
- Region: Rossford
Financial & listing details
- Price per square foot: $175/sqft
- Tax assessed value: $179,200
- Annual tax amount: $2,704
- Date on market: 10/27/2025
- Listing terms: Cash,Conventional,FHA,VA Loan
- Electric utility on property: Yes
Price history
| Date | Event | Price |
|---|---|---|
| 12/30/2025 | Sold | $263,555-4.2%$175/sqft |
Source: NORIS #10000288 Report a problem | ||
| 12/11/2025 | Pending sale | $275,000$182/sqft |
Source: NORIS #10000288 Report a problem | ||
| 10/27/2025 | Listed for sale | $275,000+96.6%$182/sqft |
Source: NORIS #10000288 Report a problem | ||
| 2/7/2000 | Sold | $139,900$93/sqft |
Source: Public Record Report a problem | ||
Public tax history
| Year | Property taxes | Tax assessment |
|---|---|---|
| 2025 | $2,704 -2% | $62,720 |
| 2024 | $2,759 -3.4% | $62,720 |
| 2023 | $2,855 +3.8% | $62,720 +22.2% |
| 2022 | $2,750 -3.9% | $51,310 |
| 2021 | $2,863 -1.1% | $51,310 |
| 2020 | $2,896 +15.8% | $51,310 +18.4% |
| 2019 | $2,502 +5.6% | $43,330 |
| 2018 | $2,368 +0.5% | $43,330 |
| 2017 | $2,356 +6.9% | $43,330 +8% |
| 2016 | $2,204 +16.2% | $40,110 |
| 2015 | $1,897 +9.6% | $40,110 |
| 2014 | $1,731 -4.5% | $40,110 |
| 2013 | $1,812 +4.6% | $40,110 |
| 2012 | $1,733 -5.1% | $40,110 -9.8% |
| 2010 | $1,826 -20.8% | $44,490 -17.2% |
| 2009 | $2,307 +1.1% | $53,760 |
| 2008 | $2,283 | $53,760 |
| 2007 | $2,283 -10.8% | $53,760 |
| 2006 | $2,559 +0.8% | $53,760 +0.8% |
| 2005 | $2,540 +4.6% | $53,340 |
| 2004 | $2,429 +2.1% | -- |
| 2003 | $2,379 -1.5% | -- |
| 2002 | $2,416 +22.9% | -- |
| 2001 | $1,966 +1.6% | -- |
| 2000 | $1,935 -22% | -- |
| 1999 | $2,482 | -- |
Find assessor info on the county website
Neighborhood: 43460
Nearby homes
- $252,9003 bd2 ba1.3k sqft29920 Zachary Ln, Rossford, OH 43460Off Market
- $250,0002 bd2 ba1.3k sqft29918 Zachary Ln, Rossford, OH 43460Sold
- $234,6002 bd2 ba1.1k sqft29932 Zachary Ln, Rossford, OH 43460Off Market
- $253,1003 bd2 ba1.3k sqft29950 Zachary Ln, Rossford, OH 43460Off Market
- $225,0002 bd2 ba1.1k sqft29948 Zachary Ln, Rossford, OH 43460Off Market
- $226,8002 bd2 ba1.1k sqft29962 Zachary Ln, Rossford, OH 43460Off Market
- $251,6003 bd2 ba1.3k sqft29978 Zachary Ln, Rossford, OH 43460Off Market
- $255,1003 bd2 ba1.3k sqft29976 Zachary Ln, Rossford, OH 43460Off Market
Nearby schools
GreatSchools rating
- 5/10Eagle Point Elementary SchoolGrades: PK-5Distance: 1.6 mi
- 7/10Rossford Junior High SchoolGrades: 6-8Distance: 1.7 mi
- 4/10Rossford High SchoolGrades: 9-12Distance: 1.7 mi
Schools provided by the listing agent
- Elementary: Rossford
- High: Rossford
Source: NORIS. This data may not be complete. We recommend contacting the local school district to confirm school assignments for this home.
Get a cash offer in 3 minutes
Find out how much your home could sell for in as little as 3 minutes with a no-obligation cash offer.
Estimated market value
$277,100
Get a cash offer in 3 minutes
Find out how much your home could sell for in as little as 3 minutes with a no-obligation cash offer.
Estimated market value
$277,100
- Ohio
- Wood County
- Rossford
- 43460
- 29964 Zachary Ln
Nearby cities
Nearby zip codes
Other Rossford Topics
